95 Tovell Drive, Guelph, ON N1K 1Z5
Listing courtesy of KELLER WILLIAMS INNOVATION REALTY.
- $675,000
- 2
- BD
- 1
- BA
- 1,332
- SqFt











- List Price
- $675,000
- Status
- ACTIVE
- Days on Market
- 10
- MLS® #
- 40849395
- Subtype
- Residential
- Year Built
- 2005
- Bedrooms
- 2
- Bathrooms
- 1
- Full Baths
- 1
- Living Area
- 1,332
- Subdivision
- 8 - Willow West/Sugarbush/West Acres
- Neighborhood
- 8 - Willow West/Sugarbush/West Acres
- MLS Area Major
- Wellington
Property Description
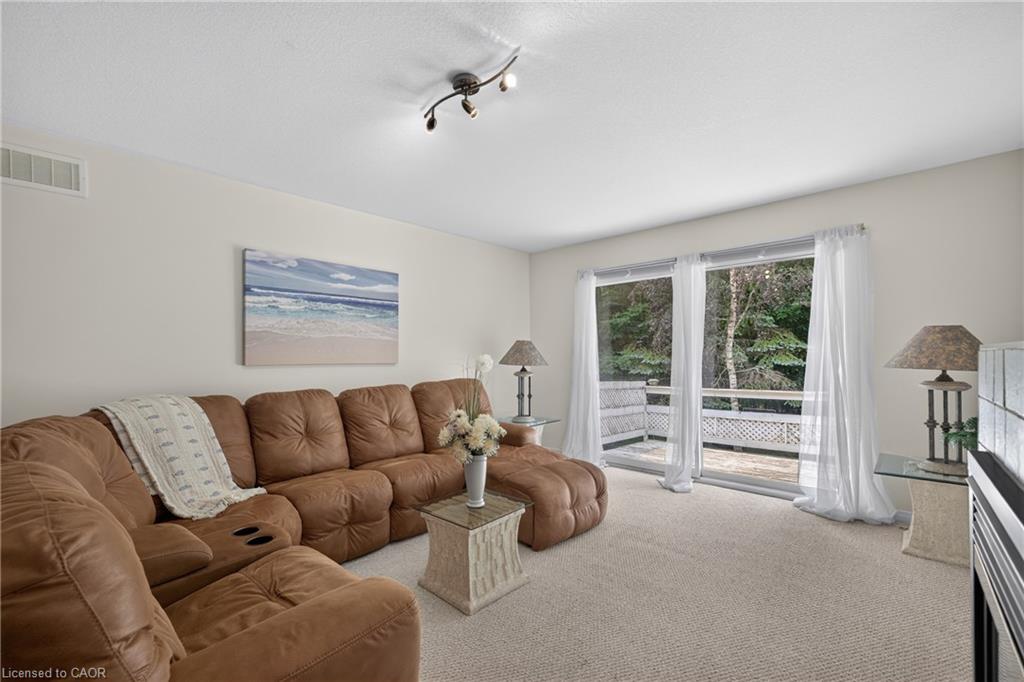
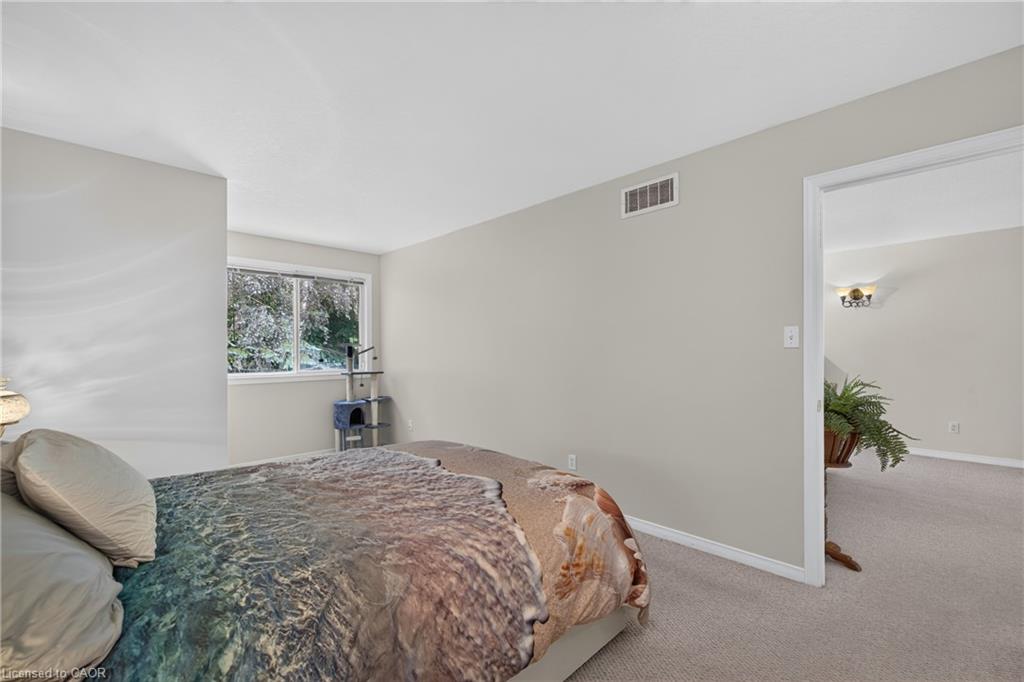
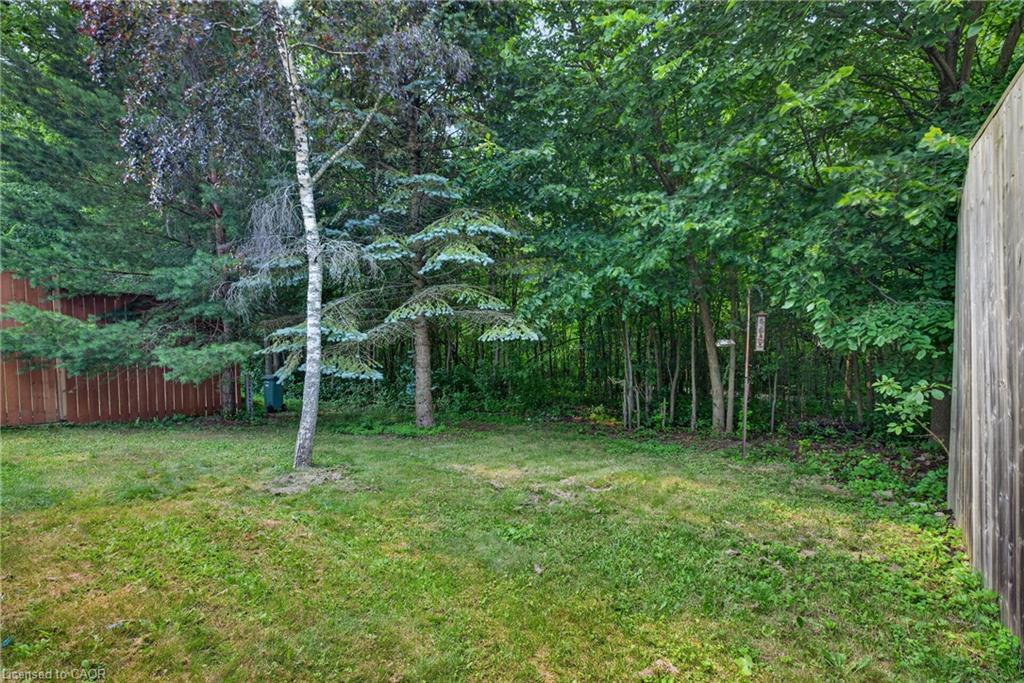
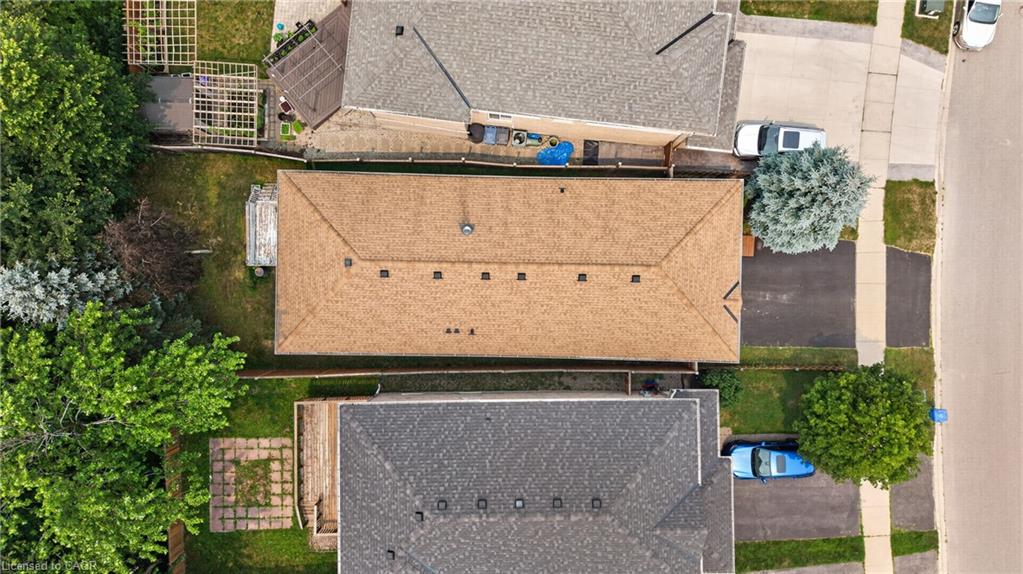
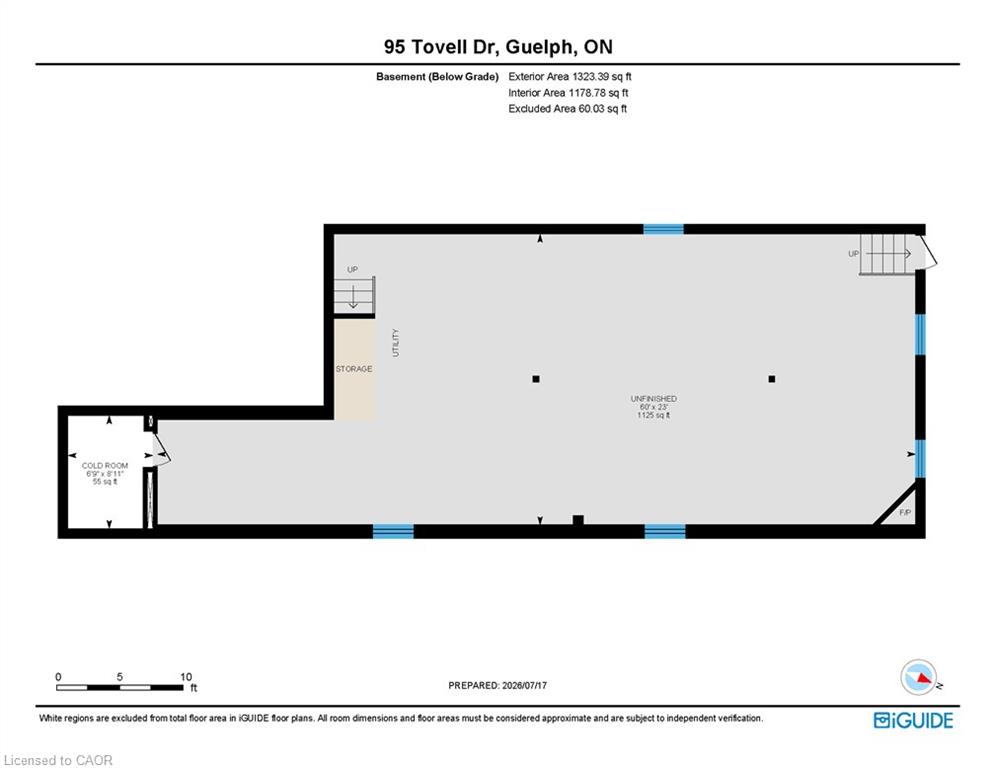
Beautiful Bungalow Backing Onto Conservation Land in Guelph's West End Discover the perfect blend of comfort, convenience, and natural beauty in this bright and beautifully maintained bungalow. Ideal for first-time home buyers or those looking to downsize, this home offers easy one-floor living in one of Guelph's most desirable neighbourhoods. The newly renovated kitchen opens to a welcoming living room featuring a cozy gas fireplace and an abundance of natural light. The spacious primary bedroom offers plenty of room to unwind, while the second bedroom is perfect for guests or a home office. The main floor also includes a full bathroom with a separate tub and shower, plus the convenience of main floor laundry. Step through the sliding doors to the back deck and enjoy one of the home's standout features—backing directly onto conservation land with no rear neighbours. A scenic walking trail runs behind the property, providing easy access to Guelph's extensive trail system and the beauty of nature right outside your door. The unfinished walkout basement is bright with large windows and offers incredible potential for additional living space or a future second unit. An attached 1.5-car garage and double-wide driveway provide plenty of parking and storage. Conveniently located just minutes from Costco, the Zehrs shopping plaza, and the West End Recreation Centre, this home combines everyday convenience with a peaceful natural setting. A rare opportunity to enjoy move-in-ready living with room to grow.
/u.realgeeks.media/haltonregionhomesearch/LW-Logo-White.png)
Additional Information
- Interior Features
- In-law Capability
- Zoning
- RL2
- Appliances
- Water Heater, Water Softener, Dishwasher, Dryer, Refrigerator, Stove, Washer
- Heating
- Forced Air
- Air Conditioning
- Central Air
- Roof
- Asphalt Shing
- Foundation
- Poured Concrete
- Parking Features
- Attached Garage, Asphalt
- Garage Spaces
- 1
- Elementary School
- Mitchell Woods
- High School
- Gcvi
Mortgage Calculator
The data relating to real estate on this web site comes in part from the Internet Data Exchange (IDX) program of the London and St. Thomas Association of REALTORS®. The information herein is believed to be accurate and timely, but no warranty as such is expressed or implied.The trademarks MLS®, Multiple Listing Service® and the associated logos are owned by The Canadian Real Estate Association (CREA) and identify the quality of services provided by real estate professionals who are members of CREA. Used under license.Trademarks owned or controlled by The Canadian Real Estate Association. Used under license.
The information provided herein must only be used by consumers that have a bona fide interest in the purchase, sale, or lease of real estate and may not be used for any commercial purpose or any other purpose.