460 Gordon Krantz Avenue Unit 601, Milton, ON L9E 1Z2
Listing courtesy of Royal LePage State Realty Inc..
- $685,999
- 2
- BD
- 2
- BA
- 951
- SqFt




- List Price
- $685,999
- Status
- ACTIVE
- Days on Market
- 11
- MLS® #
- 40849256
- Subtype
- Residential
- Bedrooms
- 2
- Bathrooms
- 2
- Full Baths
- 2
- Living Area
- 951
- Subdivision
- 1051 - Walker
- Neighborhood
- 1051 - Walker
- Building Name
- Soleil Condo
- MLS Area Major
- Halton
Property Description
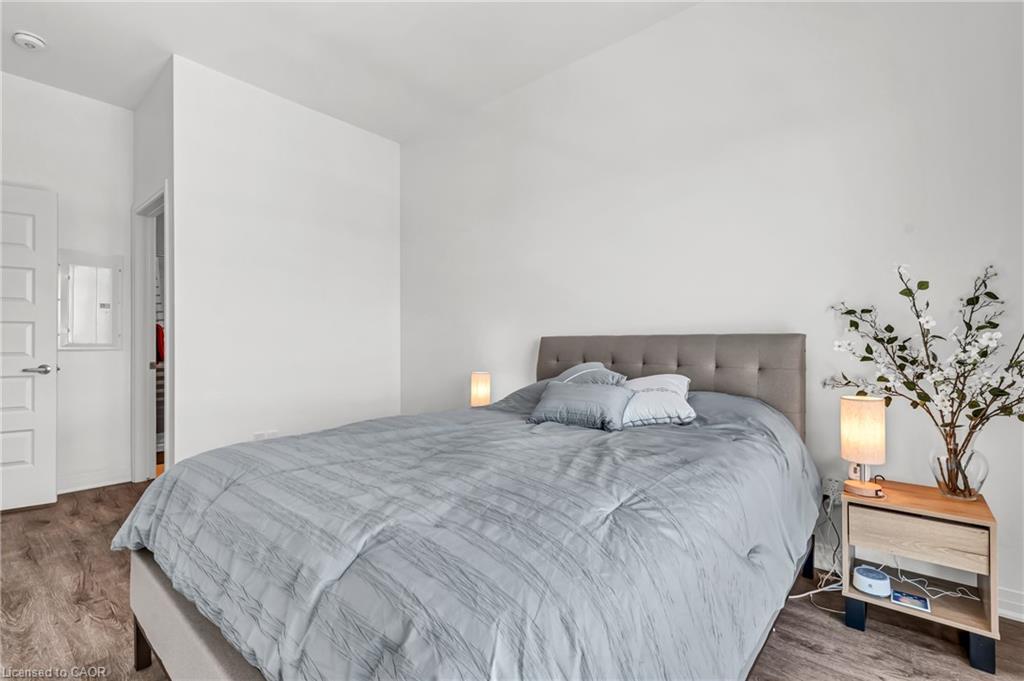
Introducing a corner penthouse in the luxurious Soleil Condo by Mattamy Homes, nestled in warm and welcoming Milton! This stunning unit offers 951 sq ft of living space, including an 80 sq ft private balcony, with a sleek open-concept layout. Featuring 2 bedrooms, 2 bathrooms, and 10-foot ceilings, it's flooded with natural light from floor-to-ceiling windows. Updated quartz countertops and stainless steel appliances, it boasts modern elegance. Complete with a spacious storage locker, 1 parking space, and access to 24/7 concierge service, it offers convenience and security. Enjoy panoramic views of the Niagara Escarpment and easy access to amenities, schools, parks, transportation and major highways (401, 407). Ideal for those seeking upscale living in a prime Milton location!
/u.realgeeks.media/haltonregionhomesearch/LW-Logo-White.png)
Additional Information
- Interior Features
- Separate Heating Controls
- HOA Fee
- $586
- Pets Allowed
- Restricted
- Building Name
- Soleil Condo
- Zoning
- MU*271
- Appliances
- Dishwasher, Dryer, Freezer, Disposal, Gas Oven/Range, Microwave, Range Hood, Refrigerator, Washer
- Heating
- Fireplace-Gas
- Air Conditioning
- Central Air
- Roof
- Flat
- Foundation
- Concrete Block
- Parking Features
- Garage Door Opener
- Garage Spaces
- 1
- View
- Trees/Woods
Mortgage Calculator
The data relating to real estate on this web site comes in part from the Internet Data Exchange (IDX) program of the London and St. Thomas Association of REALTORS®. The information herein is believed to be accurate and timely, but no warranty as such is expressed or implied.The trademarks MLS®, Multiple Listing Service® and the associated logos are owned by The Canadian Real Estate Association (CREA) and identify the quality of services provided by real estate professionals who are members of CREA. Used under license.Trademarks owned or controlled by The Canadian Real Estate Association. Used under license.
The information provided herein must only be used by consumers that have a bona fide interest in the purchase, sale, or lease of real estate and may not be used for any commercial purpose or any other purpose.