546 Dicenzo Drive, Hamilton, ON L9C 2C3
Listing courtesy of RE/MAX Escarpment Realty Inc..
- $800,000
- 3
- BD
- 2
- BA
- 1,642
- SqFt













- List Price
- $800,000
- Status
- ACTIVE
- Days on Market
- 11
- MLS® #
- 40849247
- Subtype
- Residential
- Style
- Bungalow
- Year Built
- 1989
- Bedrooms
- 3
- Bathrooms
- 2
- Full Baths
- 2
- Living Area
- 1,642
- Lot Size
- 5,140
- Acres
- 0.12
- Subdivision
- 184 - Jerome/Ryckman's Cors
- Neighborhood
- 184 - Jerome/Ryckman's Cors
- MLS Area Major
- Hamilton
Property Description
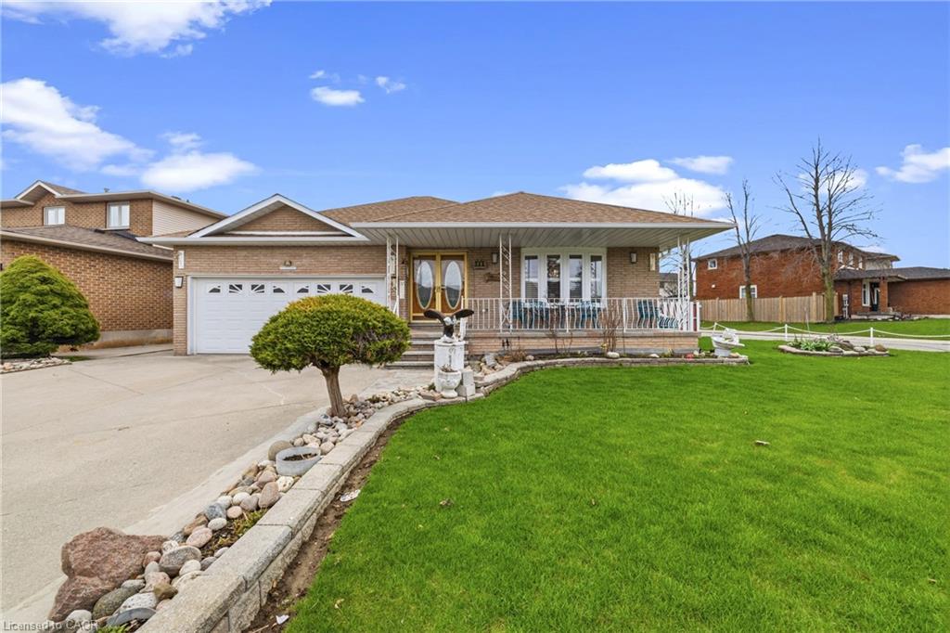
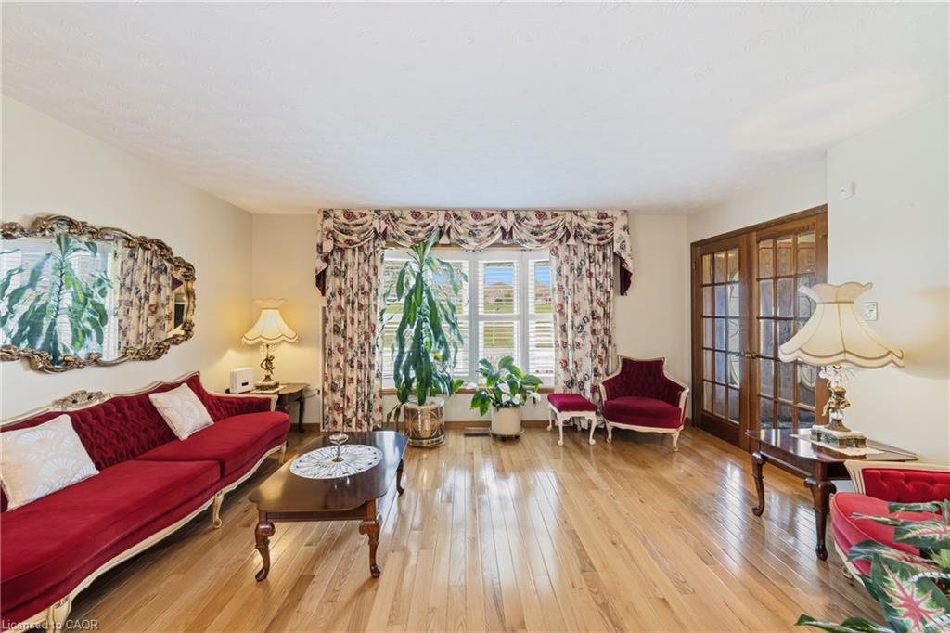
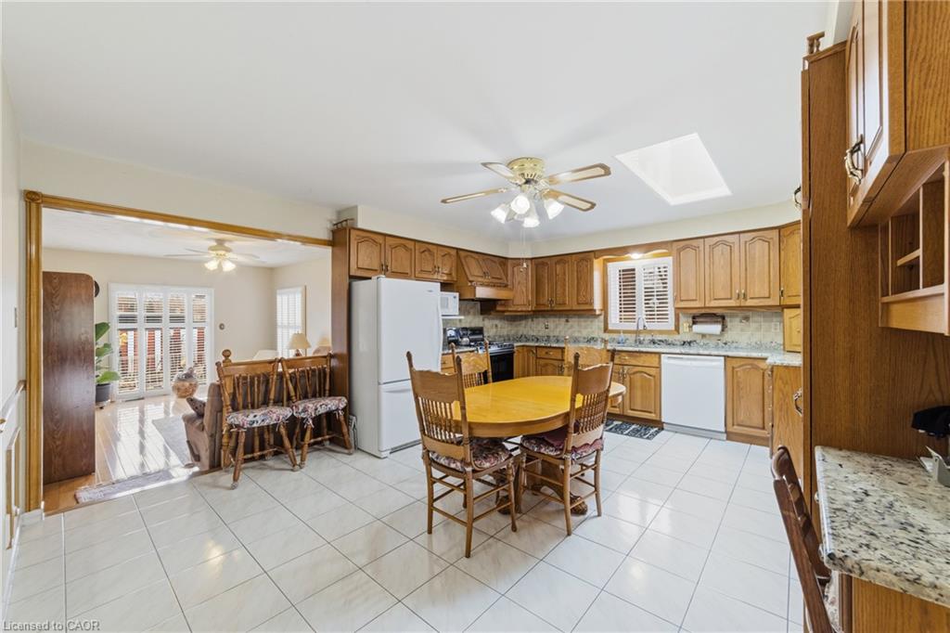
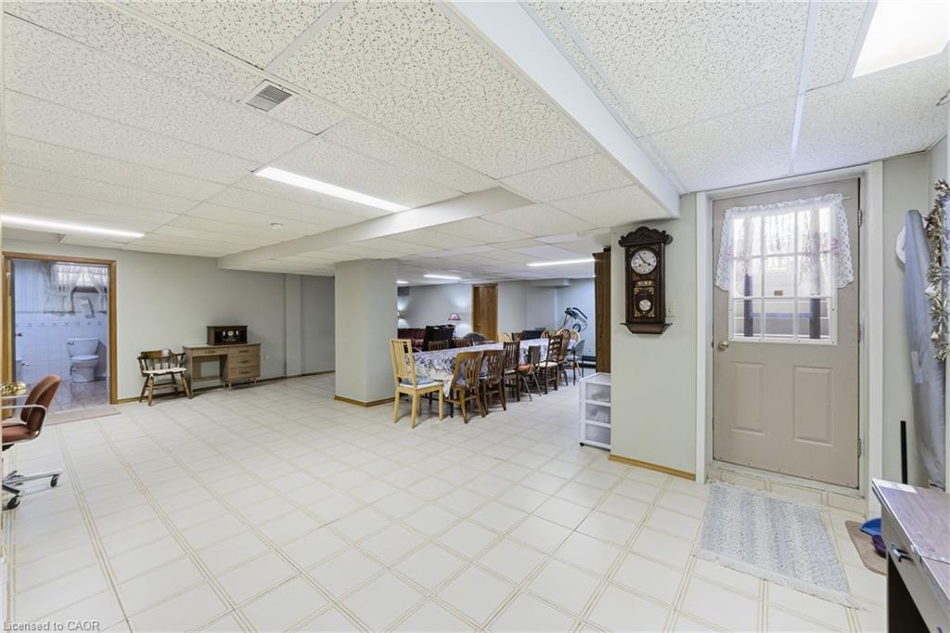
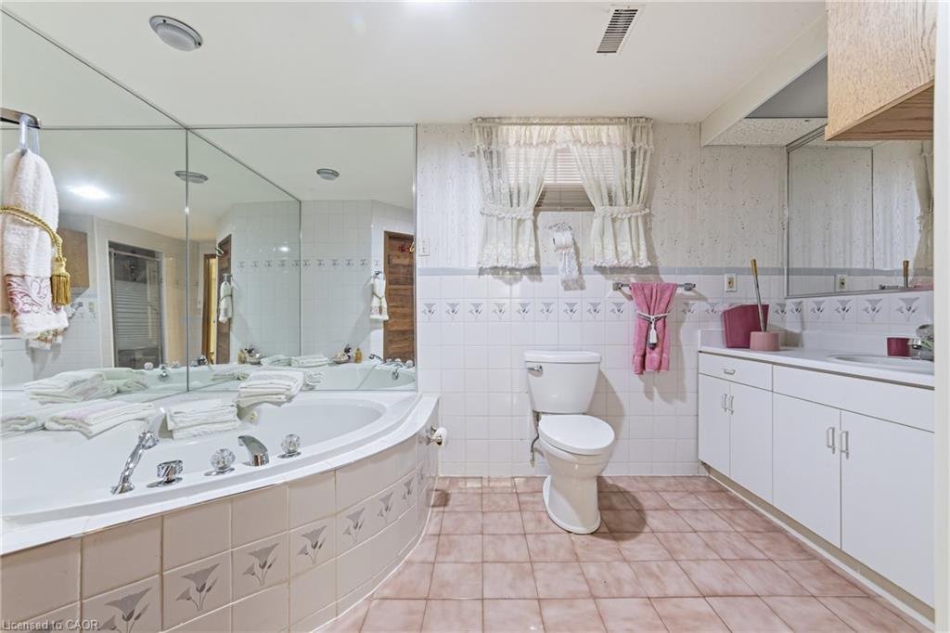
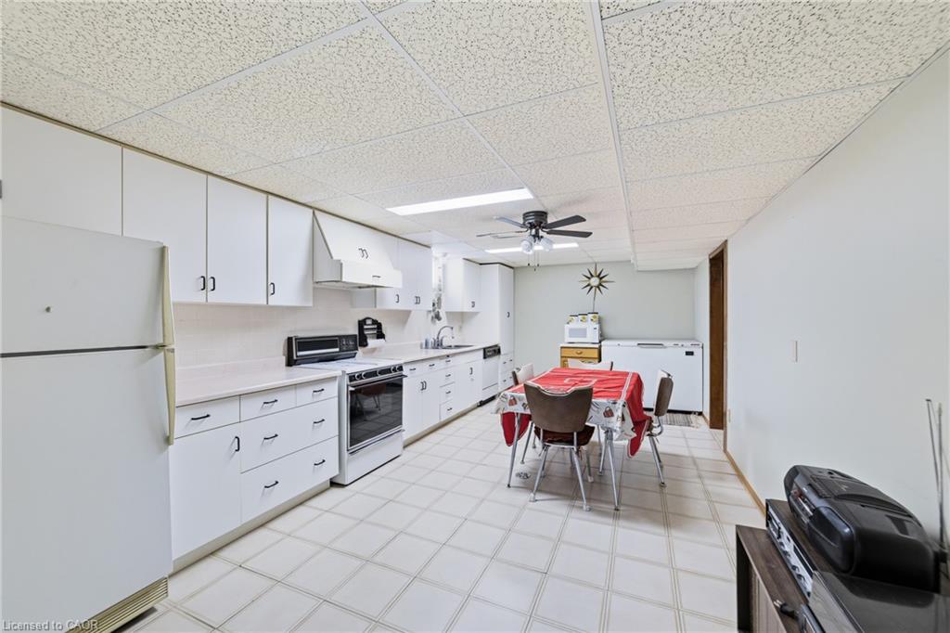
Custom-built, 3-bedroom bungalow in a Prime Central Mountain location, directly across from a park. Ideal In-Law. Approximately over 3,100 sq ft of fully finished living space. This well-maintained home showcases pride of ownership. Large Living /Dining room. The kitchen is equipped with granite countertops and opens to a spacious family rooms with a walkout to the backyard. A solid circular staircase with skylight leads to the fully finished lower level, complete with an ideal in-law suite setup featuring a Separate covered rear entrance and Additional access to the garage. Major updates all replaced recently, include windows (2023) roof (2023), skylights (2023), high-efficiency furnace, and air conditioning (2023). Conveniently located just 4 minutes to the LINC and Red Hill Valley Parkway, providing easy access for Toronto and Niagara commuters. A truly move-in ready home in a sought-after neighborhood.
/u.realgeeks.media/haltonregionhomesearch/LW-Logo-White.png)
Additional Information
- Interior Features
- High Speed Internet, Central Vacuum, Auto Garage Door Remote(s), Ceiling Fan(s)
- Property Description
- Bungalow
- Zoning
- C
- Appliances
- Water Heater Owned, Dishwasher, Dryer, Freezer, Gas Stove, Hot Water Tank Owned, Refrigerator, Washer
- Heating
- Forced Air, Natural Gas
- Air Conditioning
- Central Air
- Roof
- Asphalt Shing
- Foundation
- Concrete Block
- Parking Features
- Attached Garage, Garage Door Opener, Concrete, Inside Entry
- Garage Spaces
- 2
Mortgage Calculator
The data relating to real estate on this web site comes in part from the Internet Data Exchange (IDX) program of the London and St. Thomas Association of REALTORS®. The information herein is believed to be accurate and timely, but no warranty as such is expressed or implied.The trademarks MLS®, Multiple Listing Service® and the associated logos are owned by The Canadian Real Estate Association (CREA) and identify the quality of services provided by real estate professionals who are members of CREA. Used under license.Trademarks owned or controlled by The Canadian Real Estate Association. Used under license.
The information provided herein must only be used by consumers that have a bona fide interest in the purchase, sale, or lease of real estate and may not be used for any commercial purpose or any other purpose.