49 Laguna Village Crescent, Hamilton, ON L0R 1P0
Listing courtesy of RE/MAX Escarpment Realty Inc..
- $549,900
- 2
- BD
- 2
- BA
- 1,370
- SqFt




- List Price
- $549,900
- Status
- CONDITIONAL
- Days on Market
- 11
- MLS® #
- 40849186
- Subtype
- Residential
- Year Built
- 2021
- Bedrooms
- 2
- Bathrooms
- 2
- Full Baths
- 1
- Half Baths
- 1
- Living Area
- 1,370
- Subdivision
- 504 - Leckie Park/Highland
- Neighborhood
- 504 - Leckie Park/Highland
- MLS Area Major
- Hamilton
Property Description
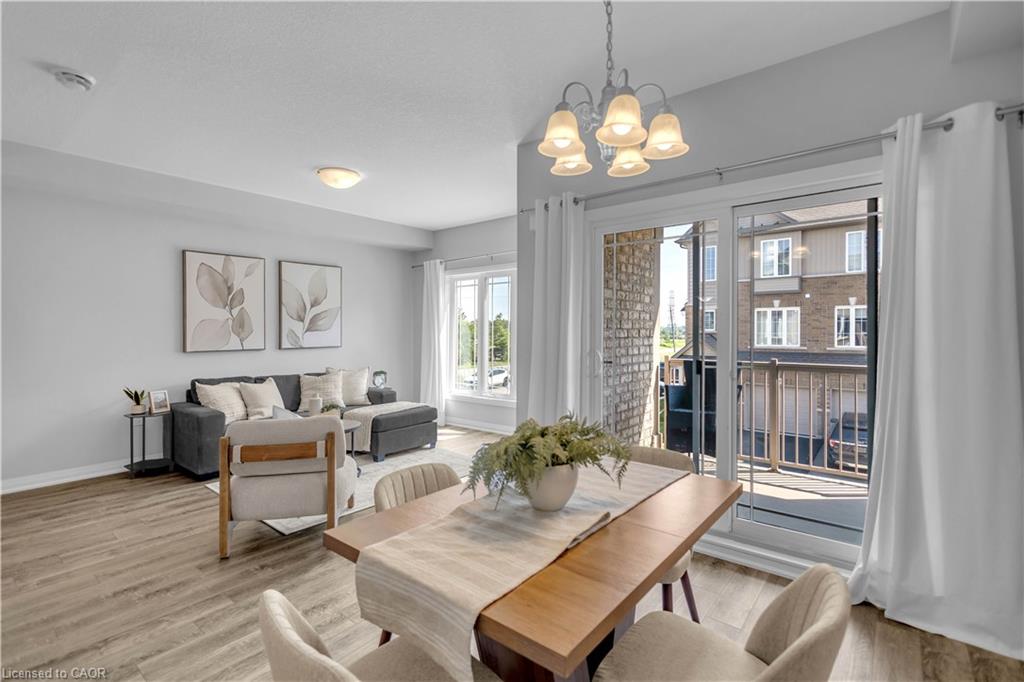
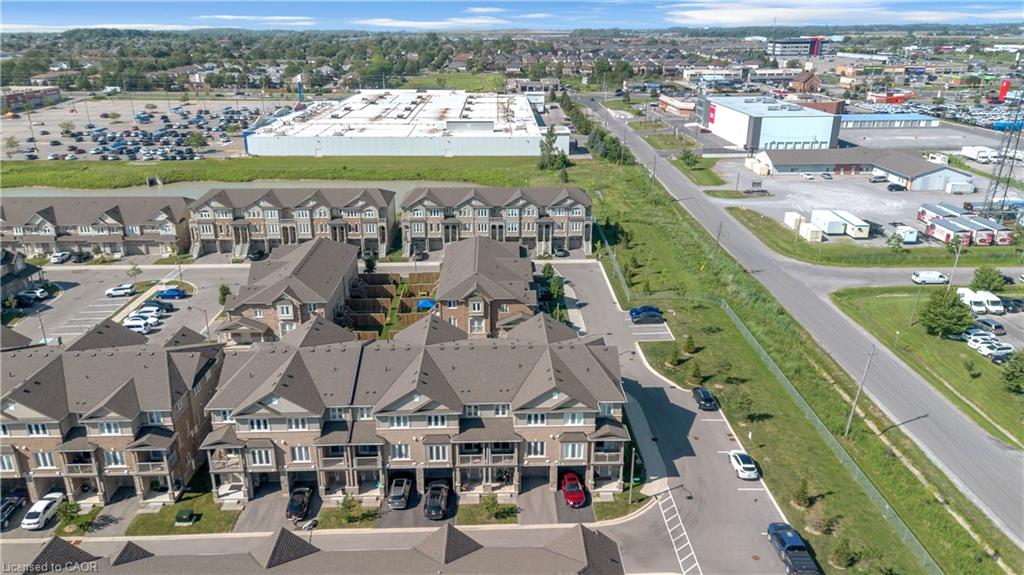
Welcome to 49 Laguna Village Crescent, a stylish 2021-built townhouse offering modern finishes, flexible living space and low-maintenance convenience. The ground level welcomes you with an impressively spacious foyer that can easily function as a home office, fitness area, playroom or additional sitting space, along with convenient inside entry from the built-in garage. Upstairs, the bright and open main level offers a spacious living and dining area, creating an inviting setting for both everyday living and entertaining. The contemporary kitchen features stainless steel appliances, ample cabinetry and a large island with breakfast seating. Step outside to the covered balcony, the perfect spot to enjoy your morning coffee or unwind at the end of the day. The upper level features two comfortable bedrooms, a versatile den, well-appointed bathrooms and conveniently located laundry. Complete with a welcoming front porch and a functional layout throughout, this beautifully maintained home is an excellent opportunity for buyers seeking a move-in-ready property with modern style and flexible living space. RSA
/u.realgeeks.media/haltonregionhomesearch/LW-Logo-White.png)
Additional Information
- Interior Features
- Air Exchanger, Built-In Appliances
- Zoning
- OS2-173, RM4-289
- Appliances
- Water Heater, Built-in Microwave, Dishwasher, Dryer, Refrigerator, Stove, Washer
- Heating
- Forced Air, Natural Gas
- Air Conditioning
- Central Air
- Roof
- Asphalt Shing
- Parking Features
- Attached Garage, Asphalt, Inside Entry
- Garage Spaces
- 1
- Elementary School
- St. Mark Catholic Elementary School, Gatestone Elementary Public School
- High School
- Saltfleet High School
Mortgage Calculator
The data relating to real estate on this web site comes in part from the Internet Data Exchange (IDX) program of the London and St. Thomas Association of REALTORS®. The information herein is believed to be accurate and timely, but no warranty as such is expressed or implied.The trademarks MLS®, Multiple Listing Service® and the associated logos are owned by The Canadian Real Estate Association (CREA) and identify the quality of services provided by real estate professionals who are members of CREA. Used under license.Trademarks owned or controlled by The Canadian Real Estate Association. Used under license.
The information provided herein must only be used by consumers that have a bona fide interest in the purchase, sale, or lease of real estate and may not be used for any commercial purpose or any other purpose.