113 Leslie Davis Street, North Dumfries, ON N0B 1E0
Listing courtesy of RE/MAX REALTY ENTERPRISES INC.
- $789,000
- 4
- BD
- 3
- BA
- 1,956
- SqFt






- List Price
- $789,000
- Status
- ACTIVE
- Days on Market
- 12
- MLS® #
- 40849137
- Subtype
- Residential
- Year Built
- 2022
- Bedrooms
- 4
- Bathrooms
- 3
- Full Baths
- 2
- Half Baths
- 1
- Living Area
- 1,956
- Subdivision
- 60 - Ayr
- Neighborhood
- 60 - Ayr
- MLS Area Major
- Waterloo
Property Description
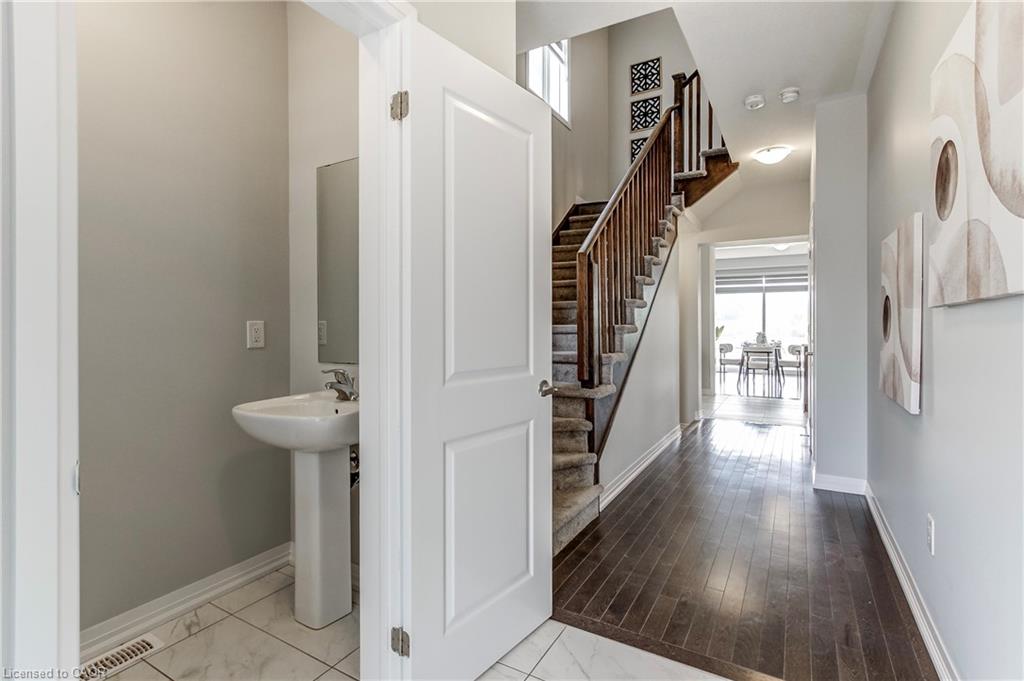
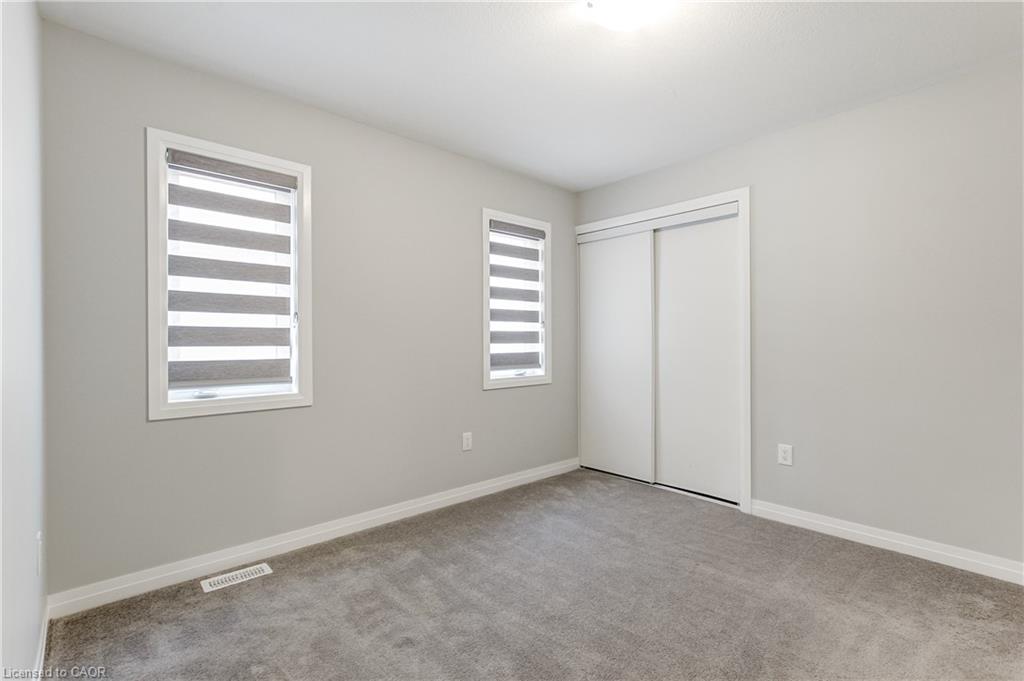
From the moment you walk in, you're greeted by soaring 9-foot ceilings, an abundance of natural light, and open views that make this home feel bright, spacious, and welcoming. The heart of the home is the stunning open-concept kitchen, dining, and living area, where a large centre island, stainless steel appliances, and breathtaking views create the perfect space to entertain, unwind, or simply enjoy everyday life. Upstairs offers four generously sized bedrooms, including a spacious primary retreat with a walk-in closet and ensuite, plus the convenience of second-floor laundry. Downstairs, the unfinished basement is a blank canvas ready to become whatever your heart desires. Backing onto open green space, this home offers the perfect balance of modern living, natural light, and peaceful surroundings. A true gem in the heart of North Dumfries.
/u.realgeeks.media/haltonregionhomesearch/LW-Logo-White.png)
Additional Information
- Interior Features
- Water Meter
- Zoning
- Z.4d
- Appliances
- Water Heater, Dishwasher, Dryer, Range Hood, Refrigerator, Stove, Washer
- Heating
- Forced Air, Natural Gas
- Air Conditioning
- Central Air
- Roof
- Asphalt Shing, Shingle
- Foundation
- Concrete Perimeter
- Parking Features
- Attached Garage, Asphalt
- Garage Spaces
- 2
Mortgage Calculator
The data relating to real estate on this web site comes in part from the Internet Data Exchange (IDX) program of the London and St. Thomas Association of REALTORS®. The information herein is believed to be accurate and timely, but no warranty as such is expressed or implied.The trademarks MLS®, Multiple Listing Service® and the associated logos are owned by The Canadian Real Estate Association (CREA) and identify the quality of services provided by real estate professionals who are members of CREA. Used under license.Trademarks owned or controlled by The Canadian Real Estate Association. Used under license.
The information provided herein must only be used by consumers that have a bona fide interest in the purchase, sale, or lease of real estate and may not be used for any commercial purpose or any other purpose.