2215 Cleaver Avenue Unit 16, Burlington, ON L7M 4C5
Listing courtesy of RE/MAX Escarpment Golfi Realty Inc..
- $714,900
- 4
- BD
- 3
- BA
- 1,300
- SqFt




- List Price
- $714,900
- Status
- CONDITIONAL
- Days on Market
- 11
- Price Change
- ▼ $15,000 1784840086
- MLS® #
- 40849042
- Subtype
- Residential
- Year Built
- 1992
- Bedrooms
- 4
- Bathrooms
- 3
- Full Baths
- 2
- Half Baths
- 1
- Living Area
- 1,300
- Subdivision
- 350 - Headon Forest
- Neighborhood
- 350 - Headon Forest
- MLS Area Major
- Halton
Property Description
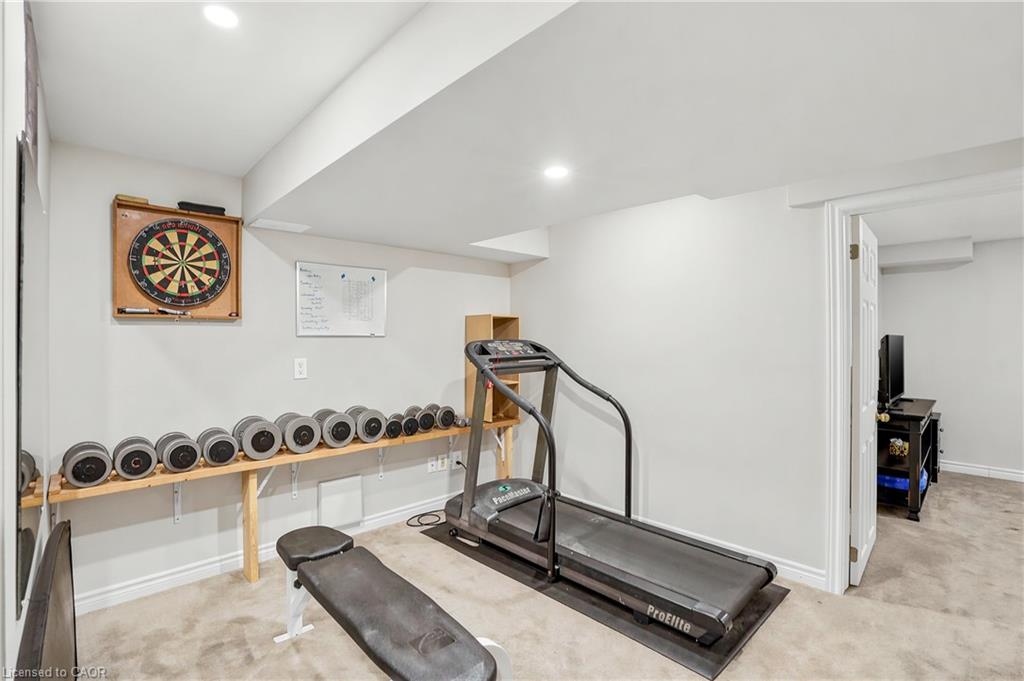
Welcome to this fantastic opportunity in the highly sought-after Headon Forest community! Perfect for first-time buyers, young families, or thoselooking to downsize without compromise, this move-in-ready home offers comfort, updates, and a functional layout in a quiet and family-friendlycomplex. Step inside to an inviting open-concept main floor featuring a spacious family room and dining area with beautiful hardwood flooring-ideal for everyday living and entertaining. The bright kitchen offers plenty of cabinetry and convenient access to your private backyard, creatingthe perfect space to enjoy summer evenings or morning coffee. A main floor powder room adds everyday convenience. Upstairs, you'll find threegenerous bedrooms and two full bathrooms, including a spacious primary retreat complete with a private ensuite and walk-in closet. The finishedlower level extends your living space with a renovated basement (2021), featuring a laundry area and an additional bedroom-perfect for guests,a home office, or growing families. Plus, there's a rough-in available for an additional basement washroom, offering future potential to customizethe space even further. Enjoy peace of mind with major updates already completed including furnace and A/C (2020), basement renovation(2021), and stylish window shutters (2021). Located in a desirable neighbourhood close to parks, schools, shopping, and all amenities, this hometruly checks all the boxes. Don't miss your chance to make it yours!
/u.realgeeks.media/haltonregionhomesearch/LW-Logo-White.png)
Additional Information
- Interior Features
- In-law Capability
- HOA Fee
- $550
- Pets Allowed
- Restricted
- Zoning
- RL5-535
- Appliances
- Dishwasher, Dryer, Refrigerator, Stove, Washer
- Heating
- Forced Air, Natural Gas
- Air Conditioning
- Central Air
- Roof
- Asphalt Shing
- Foundation
- Concrete Block
- Parking Features
- Attached Garage
- Garage Spaces
- 1
Mortgage Calculator
The data relating to real estate on this web site comes in part from the Internet Data Exchange (IDX) program of the London and St. Thomas Association of REALTORS®. The information herein is believed to be accurate and timely, but no warranty as such is expressed or implied.The trademarks MLS®, Multiple Listing Service® and the associated logos are owned by The Canadian Real Estate Association (CREA) and identify the quality of services provided by real estate professionals who are members of CREA. Used under license.Trademarks owned or controlled by The Canadian Real Estate Association. Used under license.
The information provided herein must only be used by consumers that have a bona fide interest in the purchase, sale, or lease of real estate and may not be used for any commercial purpose or any other purpose.