78 Glen Valley Drive, Hamilton, ON L8K 5W5
Listing courtesy of eXp Realty.
- $714,900
- 3
- BD
- 2
- BA
- 1,200
- SqFt




- List Price
- $714,900
- Status
- CONDITIONAL
- Days on Market
- 14
- MLS® #
- 40848958
- Subtype
- Residential
- Bedrooms
- 3
- Bathrooms
- 2
- Full Baths
- 2
- Living Area
- 1,200
- Lot Size
- 4,791
- Acres
- 0.11
- Subdivision
- 283 - Gershome
- Neighborhood
- 283 - Gershome
- MLS Area Major
- Hamilton
Property Description
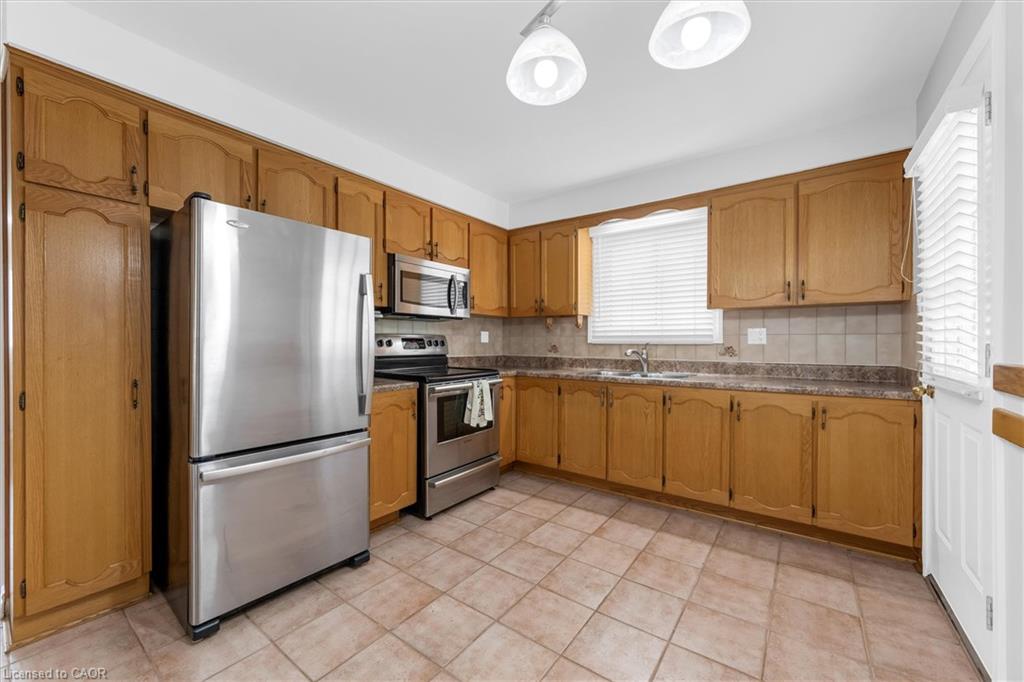
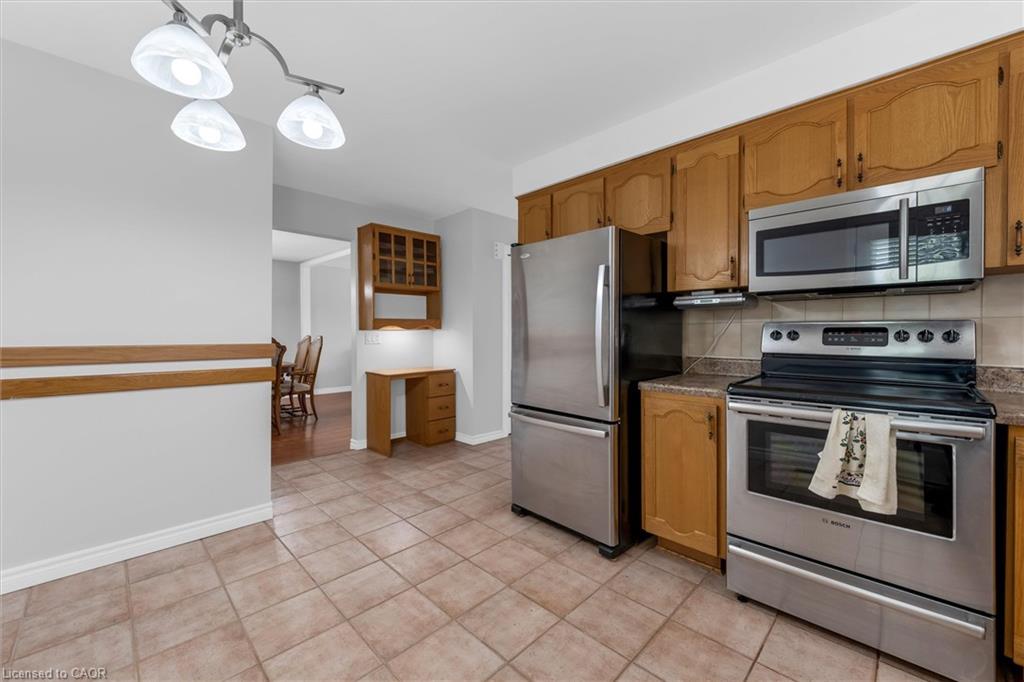
Welcome to **78 Glen Valley Drive**, a spacious and versatile 4-level backsplit offering approximately **1,740 sq. ft. of finished living space**, ideally situated in the highly desirable **Greenhill** neighbourhood just off Country Club Drive. Combining comfort, flexibility, and outstanding future potential, this home is an excellent opportunity for families, investors, or those seeking multi-generational living. Designed with functionality in mind, the home features **three generously sized bedrooms** plus a dedicated office that can easily be converted into a **fourth bedroom**, providing the flexibility to accommodate your family's evolving needs. The recently updated bathroom boasts a modern walk-in shower, adding a fresh and contemporary touch. The walk-out lower level presents exceptional potential for a future **in-law suite or duplex conversion** , making this an attractive option for those looking to maximize the property's versatility and long-term value. A spacious cold cellar offers abundant storage for seasonal items, preserves, or a wine collection. Outside, the oversized concrete driveway provides ample parking for multiple vehicles, while the property enjoys beautiful views of the Niagara Escarpment. Commuters will appreciate being just **two minutes from the Red Hill Valley Parkway**, offering convenient access throughout Hamilton, Burlington, Niagara, and the GTA. Located in the sought-after Greenhill community, close to parks, excellent schools, shopping, and everyday amenities, **78 Glen Valley Drive** is a fantastic opportunity to own a well-maintained home offering generous living space, incredible flexibility, and exceptional future potential in one of Hamilton's most desirable neighbourhoods.
/u.realgeeks.media/haltonregionhomesearch/LW-Logo-White.png)
Additional Information
- Interior Features
- In-law Capability
- Zoning
- C/S-83
- Appliances
- Dryer, Freezer, Microwave, Refrigerator, Stove, Washer
- Heating
- Forced Air
- Air Conditioning
- Central Air
- Stories
- 3
- Roof
- Asphalt Shing
- Parking Features
- Attached Garage, Garage Door Opener, Concrete
- Garage Spaces
- 1
Mortgage Calculator
The data relating to real estate on this web site comes in part from the Internet Data Exchange (IDX) program of the London and St. Thomas Association of REALTORS®. The information herein is believed to be accurate and timely, but no warranty as such is expressed or implied.The trademarks MLS®, Multiple Listing Service® and the associated logos are owned by The Canadian Real Estate Association (CREA) and identify the quality of services provided by real estate professionals who are members of CREA. Used under license.Trademarks owned or controlled by The Canadian Real Estate Association. Used under license.
The information provided herein must only be used by consumers that have a bona fide interest in the purchase, sale, or lease of real estate and may not be used for any commercial purpose or any other purpose.