471 Old Mud Street, Stoney Creek, ON L8J 0C7
Listing courtesy of RE/MAX Escarpment Golfi Realty Inc..
- $899,000
- 5
- BD
- 4
- BA
- 2,259
- SqFt






- List Price
- $899,000
- Status
- ACTIVE
- Days on Market
- 12
- MLS® #
- 40848825
- Subtype
- Residential
- Year Built
- 2013
- Bedrooms
- 5
- Bathrooms
- 4
- Full Baths
- 3
- Half Baths
- 1
- Living Area
- 2,259
- Subdivision
- 500 - Heritage Green
- Neighborhood
- 500 - Heritage Green
- MLS Area Major
- Hamilton
Property Description
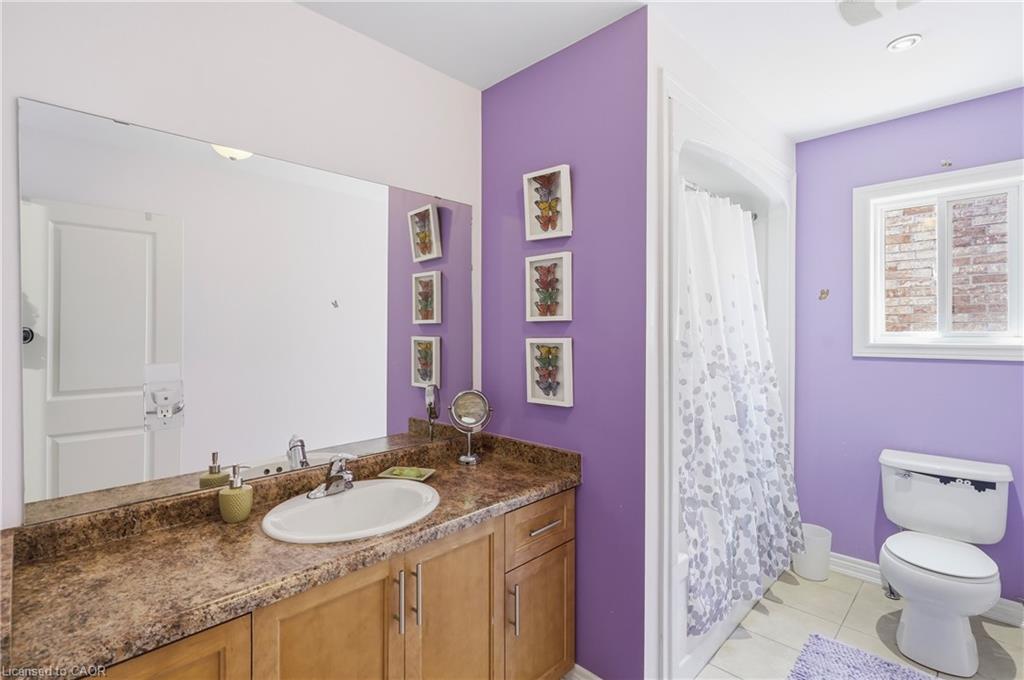
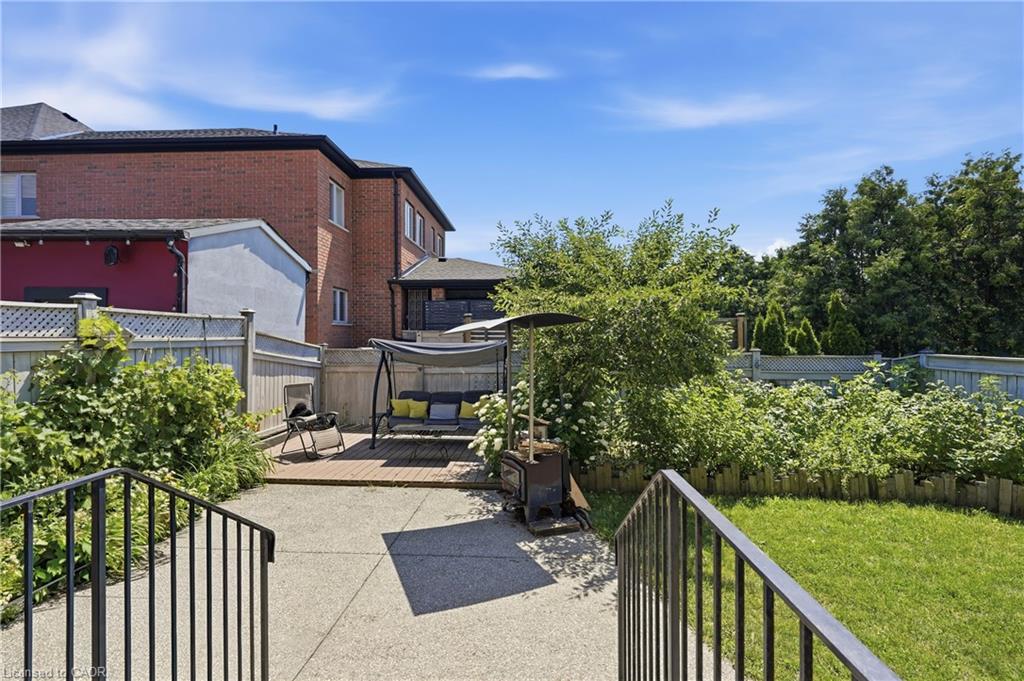
Space, style, and function come together in this 2,458 sq ft two-storey in a sought-after family neighbourhood. The open-concept main floor features a bright living room with a stone-surround gas fireplace and custom built-ins, plus a spacious eat-in kitchen with granite counters, stainless steel appliances, and a tiled backsplash – ideal for everyday living and entertaining. A striking curved oak staircase with wrought iron spindles anchors the foyer, and rich hardwood flooring runs throughout the main and upper levels. Upstairs, the primary bedroom offers a walk-in closet and 4-piece ensuite, joined by three additional generously sized bedrooms and a second 4-piece bath – comfortable space for the whole family. The fully finished basement adds a large recreation room, a fifth bedroom, a 3-piece bath, and a dedicated utility area – perfect for guests, a home gym, or a private retreat. Enjoy 9 ft ceilings on the main floor, a double car garage, and driveway parking for four. Move-in ready and thoughtfully maintained, this home checks every box.
/u.realgeeks.media/haltonregionhomesearch/LW-Logo-White.png)
Additional Information
- Interior Features
- Auto Garage Door Remote(s), Built-In Appliances, In-law Capability
- Exterior Features
- Privacy
- Zoning
- C
- Appliances
- Range, Built-in Microwave, Dishwasher, Dryer, Range Hood, Refrigerator, Stove, Washer
- Heating
- Natural Gas
- Air Conditioning
- Central Air
- Roof
- Asphalt Shing
- Foundation
- Poured Concrete
- Parking Features
- Attached Garage
- Garage Spaces
- 2
- Elementary School
- Billy Green, St Paul
- High School
- Salt Fleet/Bishop Ryan
Mortgage Calculator
The data relating to real estate on this web site comes in part from the Internet Data Exchange (IDX) program of the London and St. Thomas Association of REALTORS®. The information herein is believed to be accurate and timely, but no warranty as such is expressed or implied.The trademarks MLS®, Multiple Listing Service® and the associated logos are owned by The Canadian Real Estate Association (CREA) and identify the quality of services provided by real estate professionals who are members of CREA. Used under license.Trademarks owned or controlled by The Canadian Real Estate Association. Used under license.
The information provided herein must only be used by consumers that have a bona fide interest in the purchase, sale, or lease of real estate and may not be used for any commercial purpose or any other purpose.