26 Olivia Place, Ancaster, ON L9K 1R3
Listing courtesy of RE/MAX Escarpment LEADEX Realty.
- $726,000
- 3
- BD
- 3
- BA
- 1,550
- SqFt






- List Price
- $726,000
- Status
- ACTIVE
- Days on Market
- 13
- MLS® #
- 40848789
- Subtype
- Residential
- Bedrooms
- 3
- Bathrooms
- 3
- Full Baths
- 2
- Half Baths
- 1
- Living Area
- 1,550
- Subdivision
- 423 - Meadowlands
- Neighborhood
- 423 - Meadowlands
- MLS Area Major
- Hamilton
Property Description
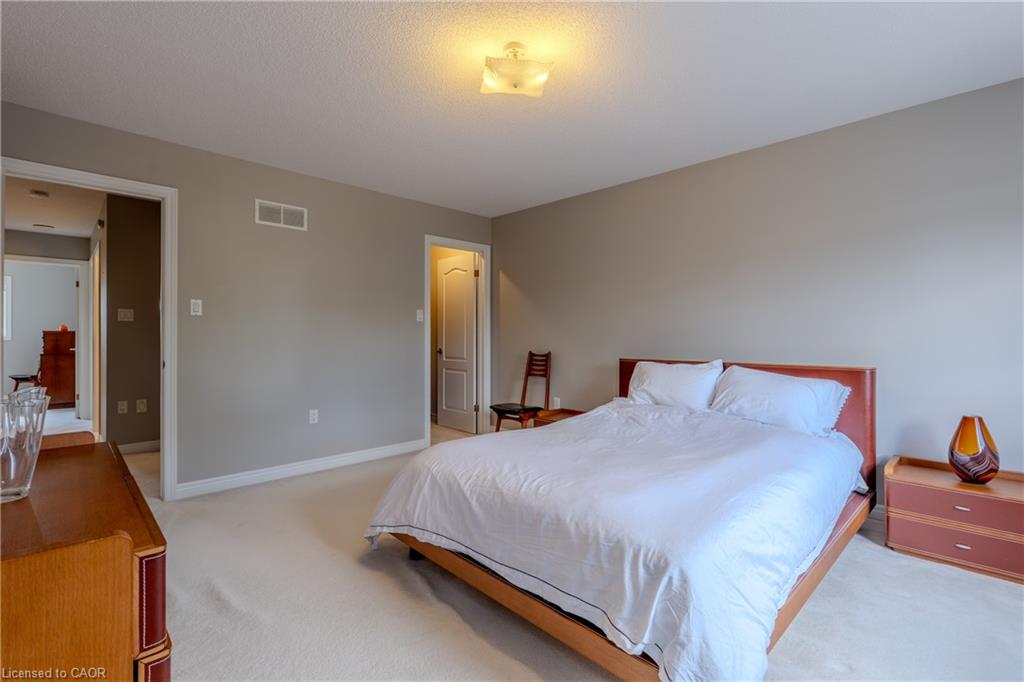
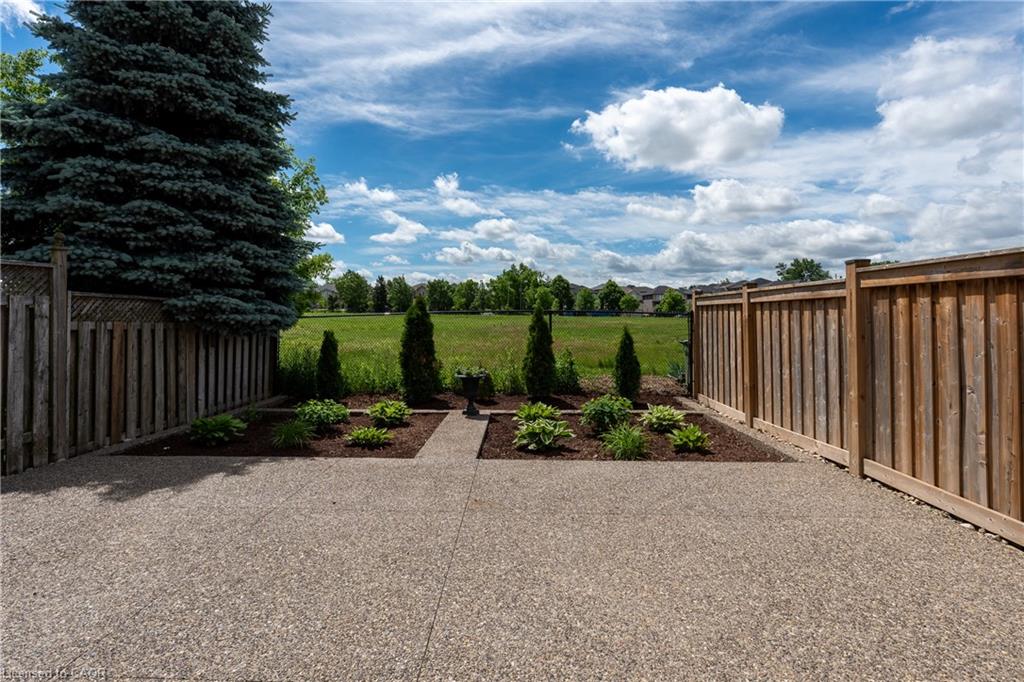
No fee freehold townhome attached only by the garage, located in sought after Ancaster. This meticulously maintained home is ideal for first time buyers, downsizers, and investors alike. Offering 3 spacious bedrooms, 2.5 bathrooms, and a practical, well designed floor plan, this home combines comfort, functionality, and style. The bright open concept main floor flows seamlessly into the updated kitchen and living area, featuring hardwood flooring and desirable southern exposure that fills the home with natural light throughout the day. Upstairs, a rare and versatile loft space is currently used as a workspace, making it perfect for remote professionals, additional family living, or creative use. A standout feature is the impressive 1.5 car garage, offering exceptional storage and functionality, along with convenient direct access to the backyard, a rare bonus for townhomes. The true highlight of this property is the incredible backyard oasis. Backing onto lush greenery and surrounded by mature trees, the outdoor space is thoughtfully finished for low maintenance living with no grass to cut, making it ideal for relaxing or entertaining. Conveniently located just minutes from shopping, schools, parks, restaurants, and all amenities, with easy access to major highways. Additional features include a backflow valve in the cold cellar, central vacuum, automatic garage door opener, 2 car driveway, concrete backyard patio completed in 2025, new fence in 2023, and roof completed in 2016.
/u.realgeeks.media/haltonregionhomesearch/LW-Logo-White.png)
Additional Information
- Interior Features
- None
- Zoning
- RM2-478
- Appliances
- Dishwasher, Dryer, Refrigerator, Stove, Washer
- Heating
- Forced Air
- Air Conditioning
- Central Air
- Roof
- Asphalt Shing
- Foundation
- Concrete Perimeter
- Parking Features
- Attached Garage
- Garage Spaces
- 1
Mortgage Calculator
The data relating to real estate on this web site comes in part from the Internet Data Exchange (IDX) program of the London and St. Thomas Association of REALTORS®. The information herein is believed to be accurate and timely, but no warranty as such is expressed or implied.The trademarks MLS®, Multiple Listing Service® and the associated logos are owned by The Canadian Real Estate Association (CREA) and identify the quality of services provided by real estate professionals who are members of CREA. Used under license.Trademarks owned or controlled by The Canadian Real Estate Association. Used under license.
The information provided herein must only be used by consumers that have a bona fide interest in the purchase, sale, or lease of real estate and may not be used for any commercial purpose or any other purpose.