1421 Walker's Line Unit 315, Burlington, ON L7M 4P4
Listing courtesy of RE/MAX REALTY ENTERPRISES INC.
- $399,000
- 2
- BD
- 2
- BA
- 1,020
- SqFt




- List Price
- $399,000
- Status
- ACTIVE
- Days on Market
- 8
- MLS® #
- 40848699
- Subtype
- Residential
- Year Built
- 2000
- Bedrooms
- 2
- Bathrooms
- 2
- Full Baths
- 2
- Living Area
- 1,020
- Subdivision
- 354 - Tansley
- Neighborhood
- 354 - Tansley
- MLS Area Major
- Halton
Property Description
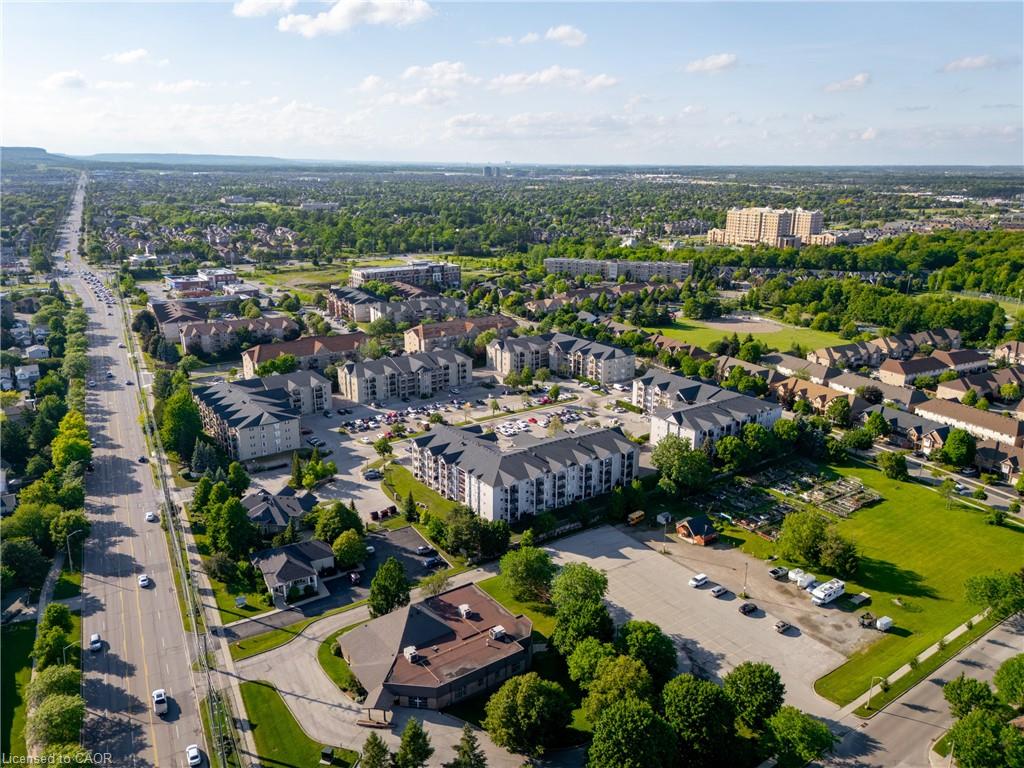
A south-facing two-bedroom, two-bathroom condo in Tansley, one of Burlington’s most established and walkable communities. At over 1,000 square feet, the open-concept layout is well-proportioned for full-time living — thoughtfully arranged to maximize both natural light and functional flow. The generous primary suite offers genuine comfort, while the second bedroom adapts easily as a guest room, home office, or flex space. Ensuite laundry and a private balcony that draws in southern sunlight throughout the day add to the appeal of day-to-day living here. Practical needs are equally well covered. Owned underground parking and an exclusive-use locker provide the kind of storage and security that resale buyers consistently prioritize. Building amenities include a fitness centre, party and meeting room, BBQ terrace, and dedicated visitorparking — a complete package that supports both quiet everyday routines and the occasional gathering. The location is a genuine asset. Tansley sits within minutes of Tansley Woods Community Centre and Park, top-rated schools, and the retail and dining options along Appleby Line and Dundas Street. The Appleby GO Station is close by, and access to the QEW and Highway 407 makes commuting straightforward in either direction. Burlington consistently ranks among the most livable mid-size cities in Ontario — recognized for its greenspace, waterfront, and the kind of neighbourhood infrastructure that holds long-term value. A well-rounded opportunity for the right buyer.
/u.realgeeks.media/haltonregionhomesearch/LW-Logo-White.png)
Additional Information
- Interior Features
- Other
- HOA Fee
- $604
- Pets Allowed
- Yes
- Zoning
- D
- Appliances
- Dishwasher, Dryer, Refrigerator, Stove, Washer
- Heating
- Forced Air, Natural Gas
- Air Conditioning
- Central Air
- Roof
- Asphalt Shing
- Parking Features
- Asphalt
- Garage Spaces
- 1
- Garage Features
- Level 1 Unit 16
- Elementary School
- Dr. Charles Best, Sir E. Macmillan, Clarksdale, Rolling Meadows
- High School
- M. M. Robinson, Canadian Martyrs, Notre Dame
Mortgage Calculator
The data relating to real estate on this web site comes in part from the Internet Data Exchange (IDX) program of the London and St. Thomas Association of REALTORS®. The information herein is believed to be accurate and timely, but no warranty as such is expressed or implied.The trademarks MLS®, Multiple Listing Service® and the associated logos are owned by The Canadian Real Estate Association (CREA) and identify the quality of services provided by real estate professionals who are members of CREA. Used under license.Trademarks owned or controlled by The Canadian Real Estate Association. Used under license.
The information provided herein must only be used by consumers that have a bona fide interest in the purchase, sale, or lease of real estate and may not be used for any commercial purpose or any other purpose.