85 Robinson Street Unit 1004, Hamilton, ON L8P 0B9
Listing courtesy of RE/MAX Escarpment Realty Inc..
- $358,000
- 1
- BD
- 1
- BA
- 621
- SqFt




- List Price
- $358,000
- Status
- CONDITIONAL
- Days on Market
- 11
- MLS® #
- 40848696
- Subtype
- Residential
- Year Built
- 2014
- Bedrooms
- 1
- Bathrooms
- 1
- Full Baths
- 1
- Living Area
- 621
- Subdivision
- 124 - Durand South
- Neighborhood
- 124 - Durand South
- Building Name
- City Square Condos
- MLS Area Major
- Hamilton
Property Description
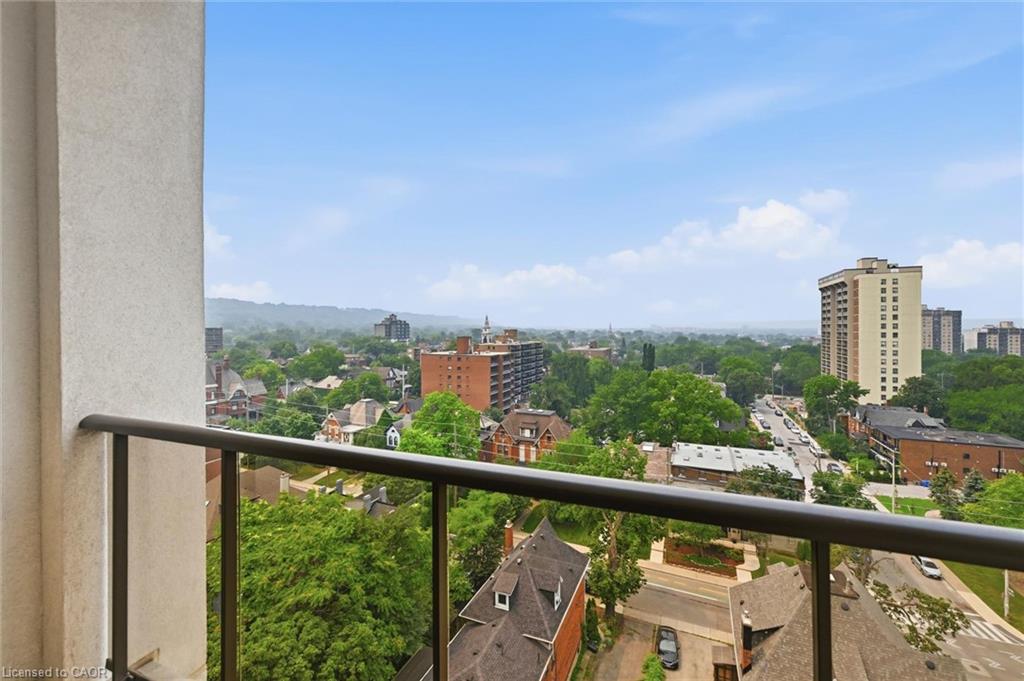
This beautiful 1 Bedroom + DEN suite boasts incredible south facing views and is ideally located in the heart of highly sought after "South Durand" neighbourhood. If you are looking for a carefree lifestyle with awesome amenities near....look not further, City Square built by New Horizon is a well built and well maintained condo and is just minutes from trendy Locke St vibes, great restaurants, shopping, parks, trails, St. Joseph’s Hospital, Hamilton GO and the downtown core! This unit is bright, updated, upgraded and completely move in ready offering the perfect combination of comfort, style and convenience. Kitchen features quartz countertops, tile backsplash, stainless steel appliances. Great Room with walkout to private balcony where you can enjoy a views of mature trees and beautiful sunsets. The versatile DEN is ideal for a home office, reading nook or guest space. Spacious primary bedroom with lots of natural light. Excellent building amenities including fitness rooms, a media room, party room, bike storage, roof top terrace and more. Another bonus of the building is the geothermal heating/cooling system. Condo fees include heat, water, building insurance, building maintenance, and parking. This move in ready condo offers an outstanding opportunity for professionals, first time buyers and downsizers alike.
/u.realgeeks.media/haltonregionhomesearch/LW-Logo-White.png)
Additional Information
- Interior Features
- Auto Garage Door Remote(s)
- HOA Fee
- $668
- Pets Allowed
- Yes
- Building Name
- City Square Condos
- Zoning
- E/S-1600a
- Appliances
- Dishwasher, Dryer, Microwave, Refrigerator, Stove, Washer
- Heating
- Ground Source, Heat Pump
- Air Conditioning
- Central Air
- Roof
- Flat
- Foundation
- Unknown
- Parking Features
- Exclusive
- Garage Spaces
- 1
- Garage Features
- A
Mortgage Calculator
The data relating to real estate on this web site comes in part from the Internet Data Exchange (IDX) program of the London and St. Thomas Association of REALTORS®. The information herein is believed to be accurate and timely, but no warranty as such is expressed or implied.The trademarks MLS®, Multiple Listing Service® and the associated logos are owned by The Canadian Real Estate Association (CREA) and identify the quality of services provided by real estate professionals who are members of CREA. Used under license.Trademarks owned or controlled by The Canadian Real Estate Association. Used under license.
The information provided herein must only be used by consumers that have a bona fide interest in the purchase, sale, or lease of real estate and may not be used for any commercial purpose or any other purpose.