45 Crossings Way, Hamilton, ON L0R 1P0
Listing courtesy of Royal LePage State Realty.
- $709,900
- 4
- BD
- 4
- BA
- 1,846
- SqFt






- List Price
- $709,900
- Status
- ACTIVE
- Days on Market
- 13
- MLS® #
- 40848620
- Subtype
- Residential
- Bedrooms
- 4
- Bathrooms
- 4
- Full Baths
- 3
- Half Baths
- 1
- Living Area
- 1,846
- Subdivision
- 504 - Leckie Park/Highland
- Neighborhood
- 504 - Leckie Park/Highland
- MLS Area Major
- Hamilton
Property Description
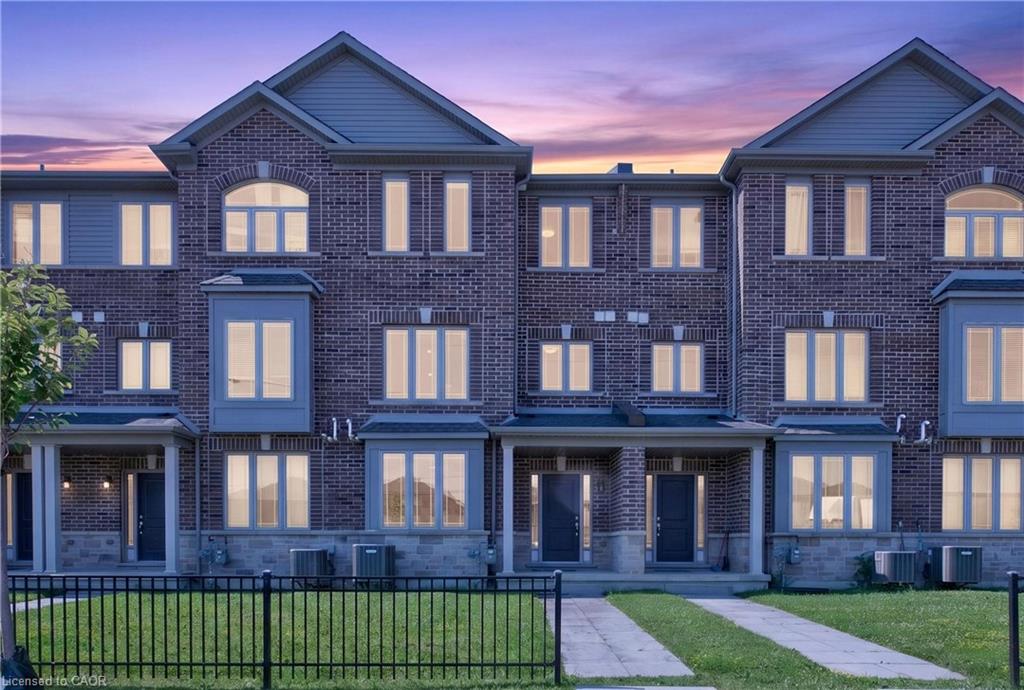
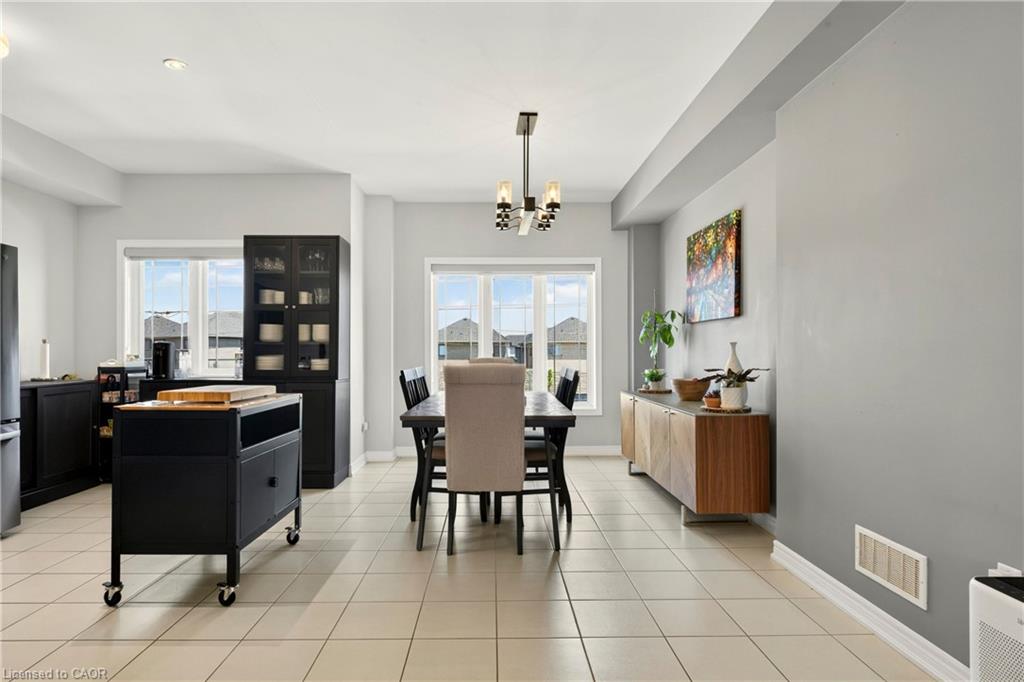
Welcome to 45 Crossings Way! More than meets the eye – this 4 bedroom, 4 bath freehold townhome perfectly blends turnkey modern styling with incredible layout flexibility. Stepping into the main floor you’re greeted with a tiled foyer that leads to a newly renovated 3-piece bathroom and bedroom, storage and inside access to the garage. Heading upstairs you’ll find an open concept living and dining space with new flooring, pot lights, updated light fixtures, loads of natural light and complete with a large chef’s kitchen featuring stainless steel appliances and plenty of storage space courtesy of the butcher block island and additional cabinetry. Rounding out the second floor is a convenient 2-piece washroom and elevated deck perfect for barbequing and catching some rays. Upstairs you’ll find 3 more bedrooms including a primary with walk-in closet and renovated 4-piece ensuite, laundry and another stylish 4-piece bathroom. With private parking for 2 cars, plenty of visitor parking and a location that provides easy access to transit, parks, schools, shopping and dining – 45 Crossings Way truly has it all. Updated throughout and nothing to do but move in – AC (2026), custom window coverings throughout, whole home Nest smoke/carbon detectors, bedroom and bathroom remodels, fixtures throughout, new flooring and stair carpeting + more.
/u.realgeeks.media/haltonregionhomesearch/LW-Logo-White.png)
Additional Information
- Interior Features
- Other
- Exterior Features
- Balcony
- Zoning
- RM2-173
- Appliances
- Built-in Microwave, Dishwasher, Dryer, Refrigerator, Stove, Washer
- Heating
- Forced Air, Natural Gas
- Air Conditioning
- Central Air
- Roof
- Asphalt Shing
- Foundation
- Poured Concrete
- Parking Features
- Attached Garage, Garage Door Opener, Inside Entry
- Garage Spaces
- 1
Mortgage Calculator
The data relating to real estate on this web site comes in part from the Internet Data Exchange (IDX) program of the London and St. Thomas Association of REALTORS®. The information herein is believed to be accurate and timely, but no warranty as such is expressed or implied.The trademarks MLS®, Multiple Listing Service® and the associated logos are owned by The Canadian Real Estate Association (CREA) and identify the quality of services provided by real estate professionals who are members of CREA. Used under license.Trademarks owned or controlled by The Canadian Real Estate Association. Used under license.
The information provided herein must only be used by consumers that have a bona fide interest in the purchase, sale, or lease of real estate and may not be used for any commercial purpose or any other purpose.