2450 Overton Drive, Burlington, ON L7P 4B5
Listing courtesy of RE/MAX Escarpment Realty Inc..
- $1,149,000
- 5
- BD
- 3
- BA
- 1,950
- SqFt








- List Price
- $1,149,000
- Status
- ACTIVE
- Days on Market
- 15
- MLS® #
- 40848578
- Subtype
- Residential
- Year Built
- 1987
- Bedrooms
- 5
- Bathrooms
- 3
- Full Baths
- 2
- Half Baths
- 1
- Living Area
- 1,950
- Subdivision
- 341 - Brant Hills
- Neighborhood
- 341 - Brant Hills
- MLS Area Major
- Halton
Property Description
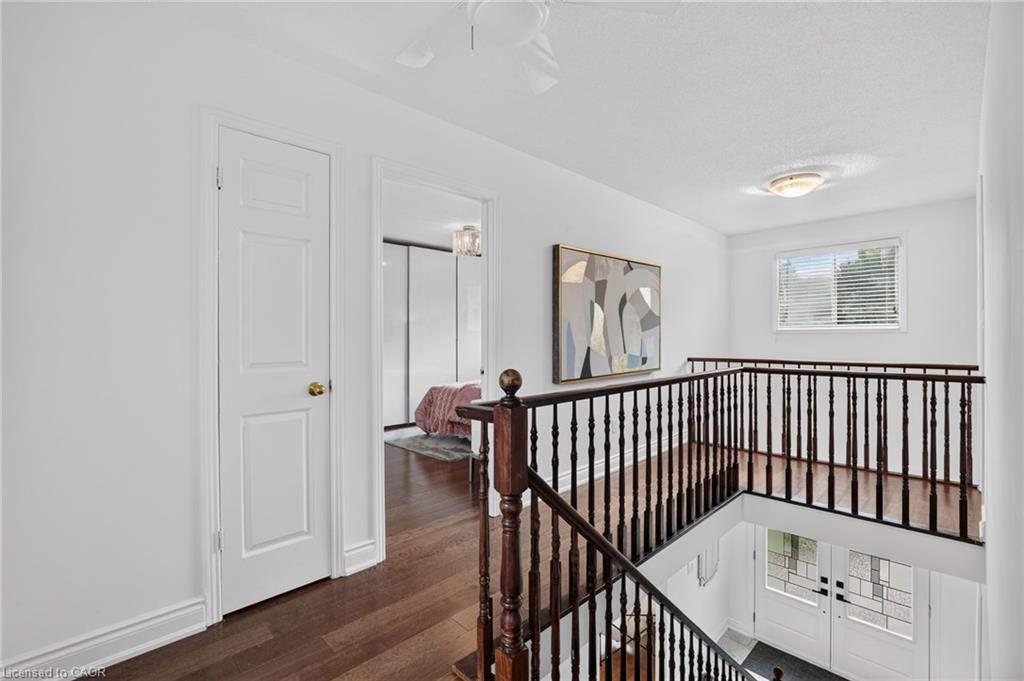
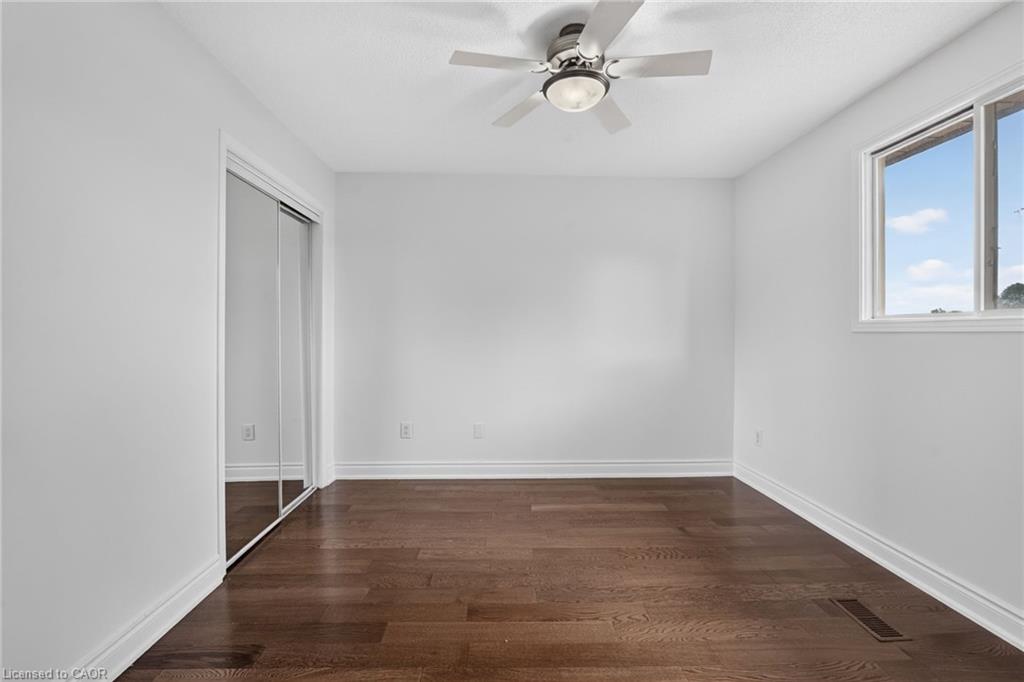
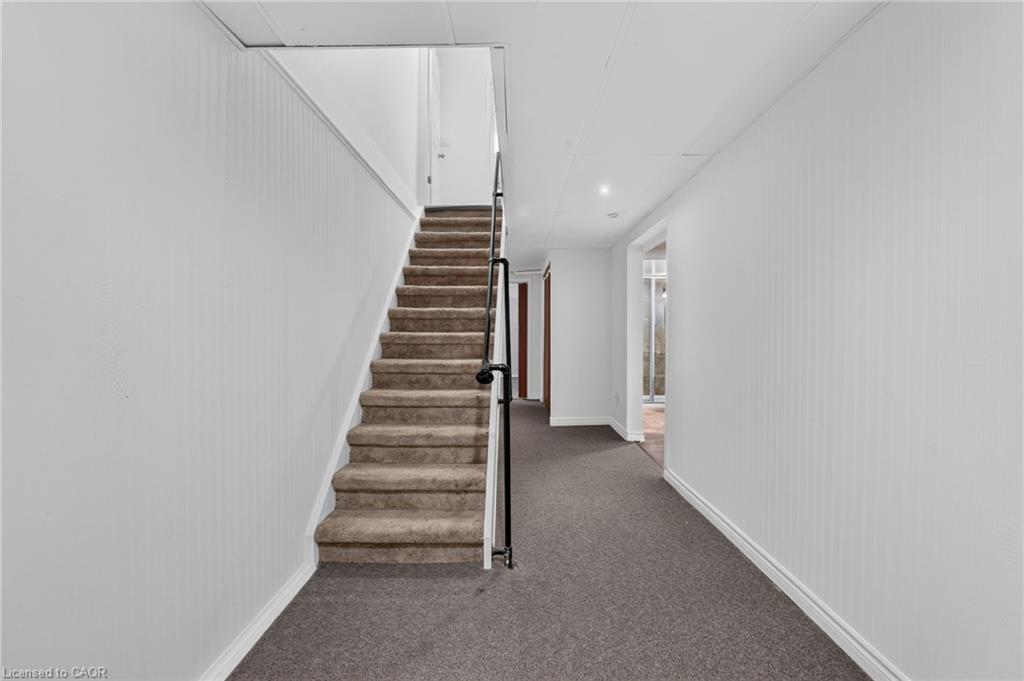
If you're the family looking for room to grow, a neighbourhood you'll be proud to call home, and green space just outside your door, welcome to 2450 Overton Road. Nestled in family-friendly Brant Hills, just steps from the Greenbelt and minutes to top-rated schools, parks, restaurants, shopping, and highway access, this detached two-storey carpet-free home offers approximately 3,000 sq. ft. of finished living space with 3+2 bedrooms and 3.5 bathrooms. Inside, you'll find a layout that actually works for every stage of family life, while outside, an expansive raised deck and fully fenced backyard create the perfect setting for entertaining, relaxing, and making memories for years to come.
/u.realgeeks.media/haltonregionhomesearch/LW-Logo-White.png)
Additional Information
- Interior Features
- Auto Garage Door Remote(s)
- Zoning
- R3.2
- Appliances
- Dishwasher, Dryer, Refrigerator, Stove, Washer
- Heating
- Forced Air, Natural Gas
- Air Conditioning
- Central Air
- Roof
- Asphalt Shing
- Foundation
- Poured Concrete
- Parking Features
- Attached Garage
- Garage Spaces
- 2
- Elementary School
- Brant Hills, Bruce T. Lindley, Rolling Meadows, St Mark Ces, Sacred Heart Of Jesus
- High School
- M.M Robinson, Notre Dame Css
Mortgage Calculator
The data relating to real estate on this web site comes in part from the Internet Data Exchange (IDX) program of the London and St. Thomas Association of REALTORS®. The information herein is believed to be accurate and timely, but no warranty as such is expressed or implied.The trademarks MLS®, Multiple Listing Service® and the associated logos are owned by The Canadian Real Estate Association (CREA) and identify the quality of services provided by real estate professionals who are members of CREA. Used under license.Trademarks owned or controlled by The Canadian Real Estate Association. Used under license.
The information provided herein must only be used by consumers that have a bona fide interest in the purchase, sale, or lease of real estate and may not be used for any commercial purpose or any other purpose.