237 Burke Street, Waterdown, ON L8B 2A9
Listing courtesy of RE/MAX Escarpment Realty Inc..
- $2,350
- 1
- BD
- 1
- BA
- 795
- SqFt






- List Price
- $2,350
- Status
- ACTIVE
- Days on Market
- 15
- MLS® #
- 40848568
- Subtype
- Residential Lease
- Style
- Stacked Townhouse
- Bedrooms
- 1
- Bathrooms
- 1
- Full Baths
- 1
- Living Area
- 795
- Subdivision
- 461 - Waterdown East
- Neighborhood
- 461 - Waterdown East
- MLS Area Major
- Hamilton
Property Description
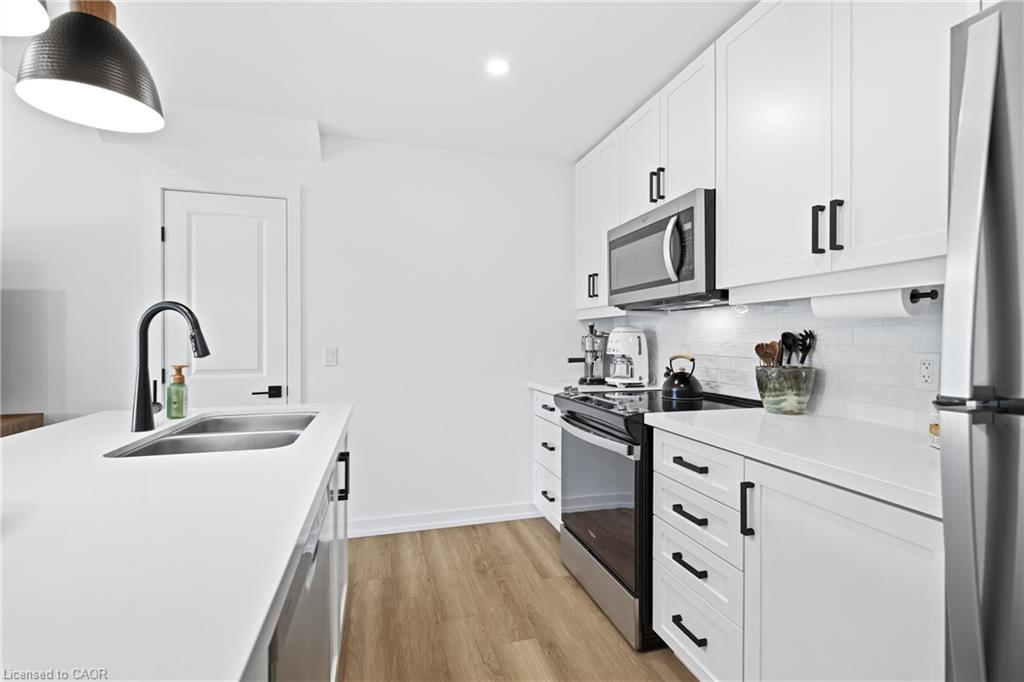
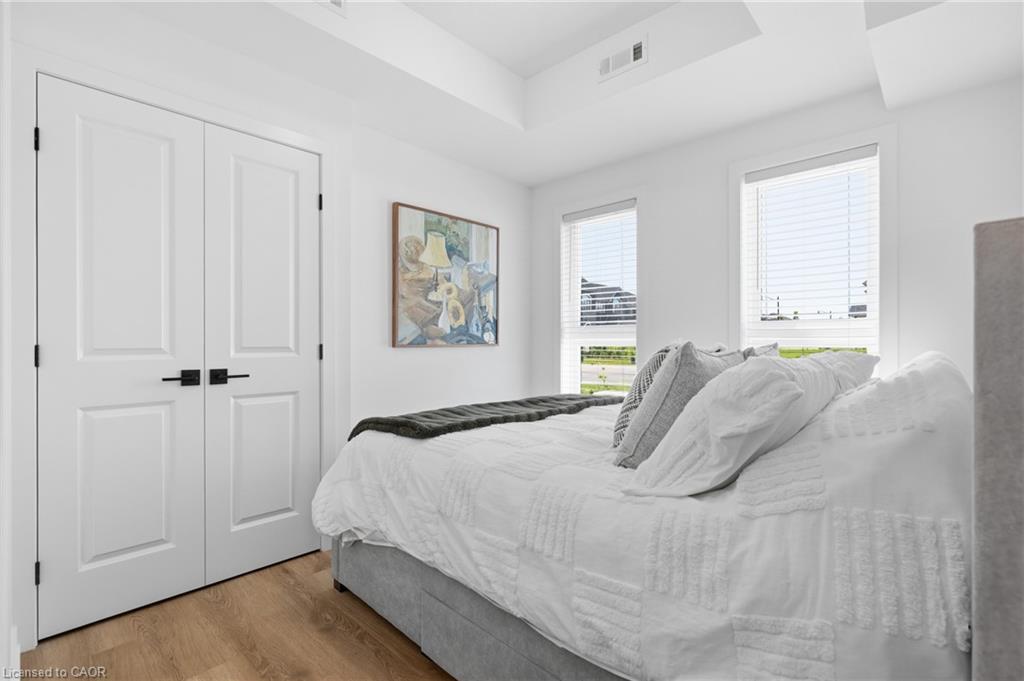
Stunning 1-bedroom plus den, 1-bath stacked townhome in the highly sought-after Waterdown community! This bright, modern unit offers 795 sq. ft. of thoughtfully designed living space, featuring an open-concept layout, large windows that fill the home with natural light, and quality finishes throughout. The stylish kitchen showcases quartz countertops, a subway tile backsplash, stainless steel appliances, sleek cabinetry with black hardware, a spacious island with breakfast seating, and contemporary pendant lighting, making it ideal for everyday living and entertaining. Vinyl plank flooring flows throughout the home, complemented by pot lights, quality Moen plumbing fixtures, and more. The spacious bedroom is accompanied by a versatile den, perfect for a home office, and a beautifully finished 4-piece bath. Additional features include in-suite laundry, a garage EV charger, and one parking space. Located in one of Waterdown's most desirable communities, this home offers modern, low-maintenance living close to parks, shopping, restaurants, schools, and major highways.
/u.realgeeks.media/haltonregionhomesearch/LW-Logo-White.png)
Additional Information
- Interior Features
- Auto Garage Door Remote(s), Separate Hydro Meters
- Pets Allowed
- Yes
- Property Description
- Stacked Townhouse
- Zoning
- R6-30
- Appliances
- Water Heater, Built-in Microwave, Dishwasher, Dryer, Refrigerator, Stove, Washer
- Heating
- Forced Air, Natural Gas
- Air Conditioning
- Central Air
- Roof
- Flat
- Parking Features
- Attached Garage
- Garage Spaces
- 1
Mortgage Calculator
The data relating to real estate on this web site comes in part from the Internet Data Exchange (IDX) program of the London and St. Thomas Association of REALTORS®. The information herein is believed to be accurate and timely, but no warranty as such is expressed or implied.The trademarks MLS®, Multiple Listing Service® and the associated logos are owned by The Canadian Real Estate Association (CREA) and identify the quality of services provided by real estate professionals who are members of CREA. Used under license.Trademarks owned or controlled by The Canadian Real Estate Association. Used under license.
The information provided herein must only be used by consumers that have a bona fide interest in the purchase, sale, or lease of real estate and may not be used for any commercial purpose or any other purpose.