420 Concession 5 W Road, Millgrove, ON L8B 0L5
Listing courtesy of Royal LePage Real Estate Associates.
- $999,999
- 3
- BD
- 2
- BA
- 1,217
- SqFt






- List Price
- $999,999
- Status
- ACTIVE
- Days on Market
- 5
- MLS® #
- 40848553
- Subtype
- Residential
- Year Built
- 1971
- Bedrooms
- 3
- Bathrooms
- 2
- Full Baths
- 2
- Living Area
- 1,217
- Subdivision
- 043 - Flamborough West
- Neighborhood
- 043 - Flamborough West
- MLS Area Major
- Hamilton
Property Description
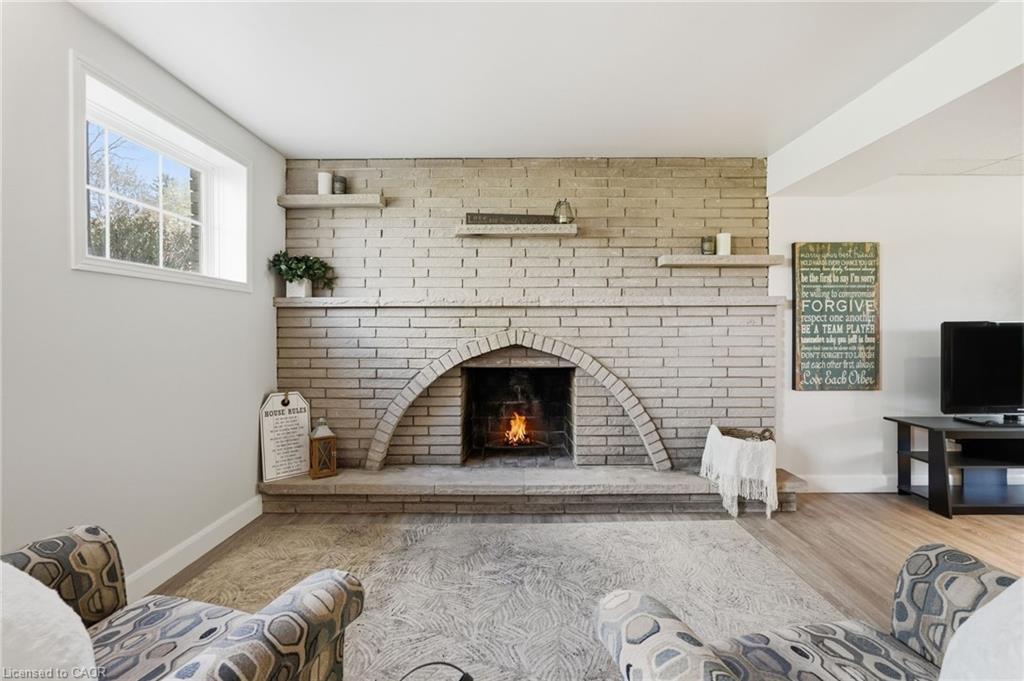
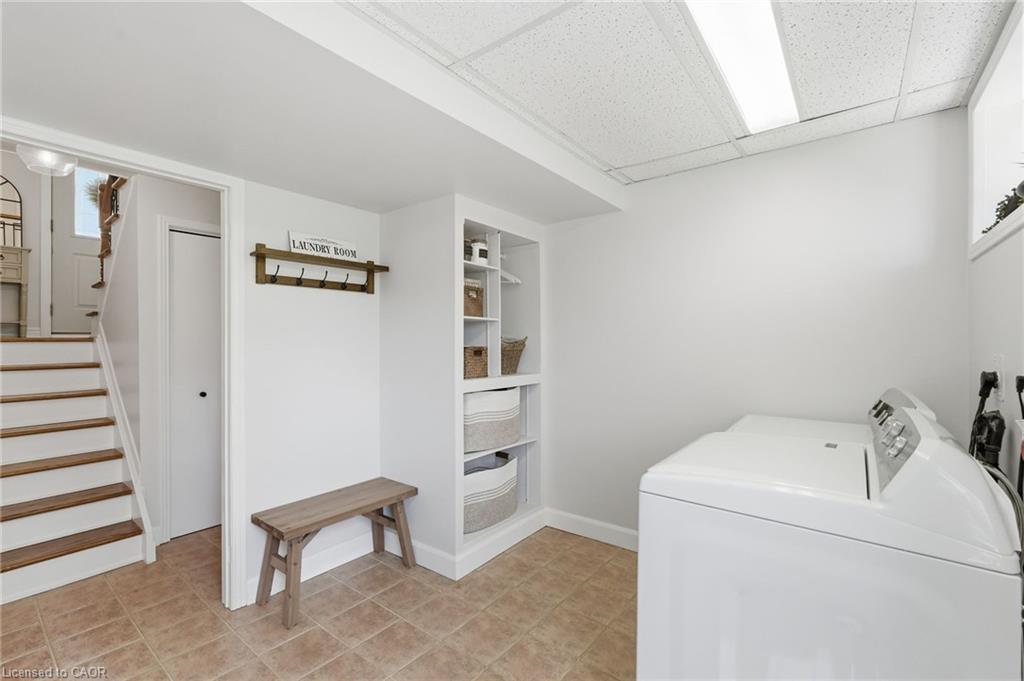
Welcome to 420 Concession Road 5 West! This beautiful raised bungalow is nestled on just under an acre of property. Featuring 3 Bedrooms, 2 Bathrooms, and double car garage this home offers the perfect blend of comfort, space, and scenic beauty. The main level of this home offers a formal living room with strip hardwood, and beautiful front yard view, a spacious dining area adjacent to your eat-in kitchen area with maple cabinetry, and ample counter space. With an ideal layout this space is perfect for quiet family dinners, or a night of entertaining with an upper level balcony perfect for your morning coffee or a glass of wine at sunset. The main floor also features three spacious bedrooms all with double closets, and strip hardwood. The main 4 piece bath features an oversized vanity, shower/tub combination and is bright and functional. Downstairs, you'll find a cozy hosting area complete with a fireplace, perfect for gathering with family and friends. The convenient walk-out leads directly to the expansive backyard, offering ample room for yard games, gardening, or unwinding around a bonfire. The basement set up is perfect for additional recreation space, or make your own with a bonus bedroom! The large backyard offers ample space for activities, or to build your own dream workshop! Enjoy breathtaking sunsets and a peaceful backdrop of a neighbouring Christmas tree farm-this property delivers a tranquil rural lifestyle just waiting to be enjoyed.
/u.realgeeks.media/haltonregionhomesearch/LW-Logo-White.png)
Additional Information
- Interior Features
- Central Vacuum
- Zoning
- A2
- Appliances
- Water Heater Owned, Water Softener, Built-in Microwave, Dishwasher, Dryer, Refrigerator, Stove, Washer
- Heating
- Forced Air, Natural Gas
- Air Conditioning
- Central Air
- Roof
- Asphalt Shing
- Foundation
- Poured Concrete
- Parking Features
- Attached Garage
- Garage Spaces
- 2
- Elementary School
- Millgrove Ps / Greenville Ps / Ee Pavillon De La Jeunesse
- High School
- Waterdown Dhs / Es Georges-P-Vanier
Mortgage Calculator
The data relating to real estate on this web site comes in part from the Internet Data Exchange (IDX) program of the London and St. Thomas Association of REALTORS®. The information herein is believed to be accurate and timely, but no warranty as such is expressed or implied.The trademarks MLS®, Multiple Listing Service® and the associated logos are owned by The Canadian Real Estate Association (CREA) and identify the quality of services provided by real estate professionals who are members of CREA. Used under license.Trademarks owned or controlled by The Canadian Real Estate Association. Used under license.
The information provided herein must only be used by consumers that have a bona fide interest in the purchase, sale, or lease of real estate and may not be used for any commercial purpose or any other purpose.