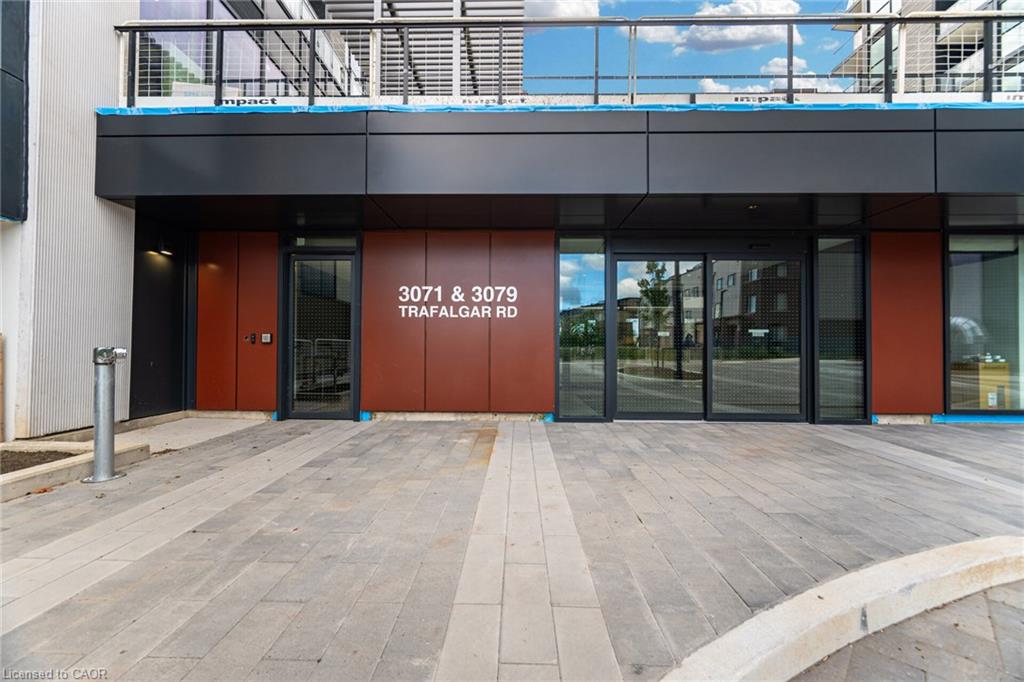
3079 Trafalgar Road Unit 1509, Oakville, ON L6H 8C5
Listing courtesy of Royal LePage Realty Plus Oakville Ltd..
- $529,800
- 1
- BD
- 1
- BA
- 712
- SqFt









- List Price
- $529,800
- Status
- ACTIVE
- Days on Market
- 13
- MLS® #
- 40848544
- Subtype
- Residential
- Year Built
- 2025
- Bedrooms
- 1
- Bathrooms
- 1
- Full Baths
- 1
- Living Area
- 712
- Subdivision
- 1010 - JM Joshua Meadows
- Neighborhood
- 1010 - JM Joshua Meadows
- Building Name
- North Oak By Minto
- MLS Area Major
- Halton
Property Description
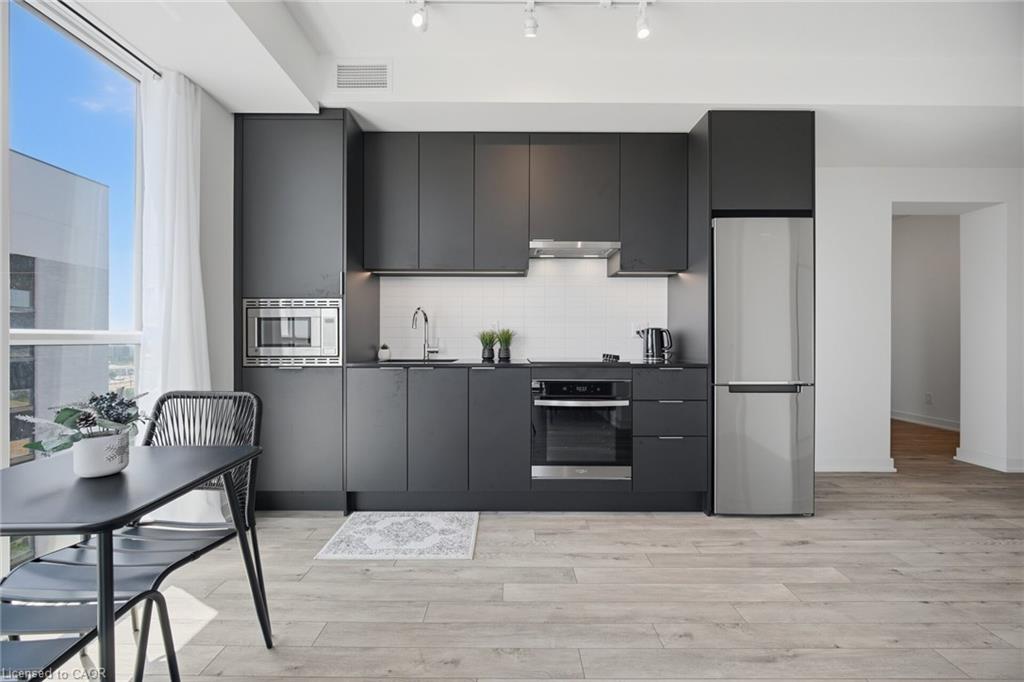
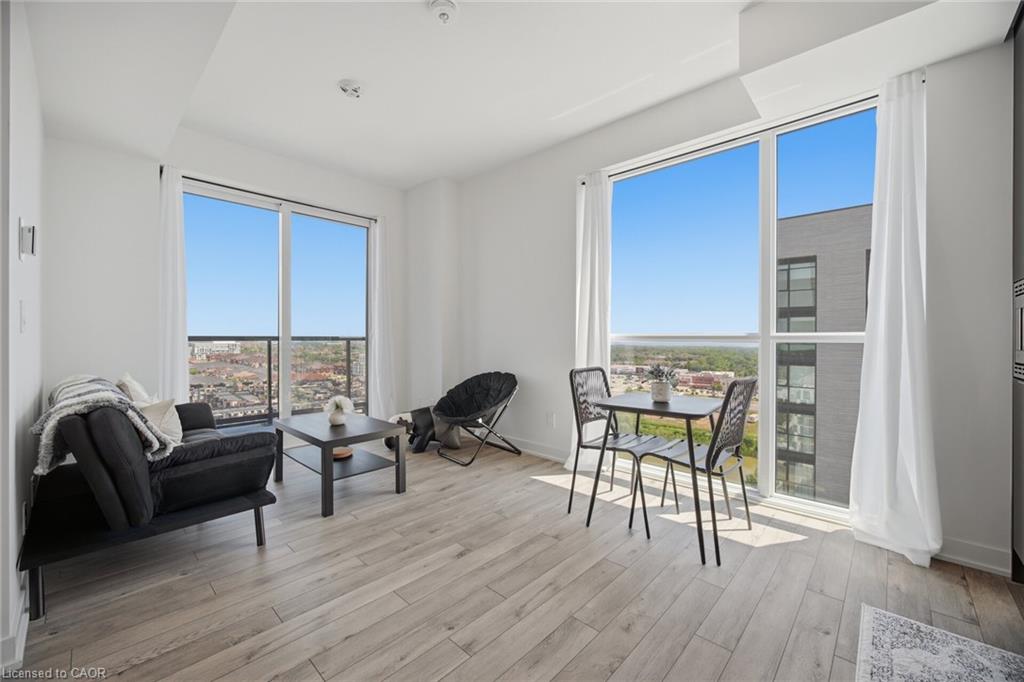
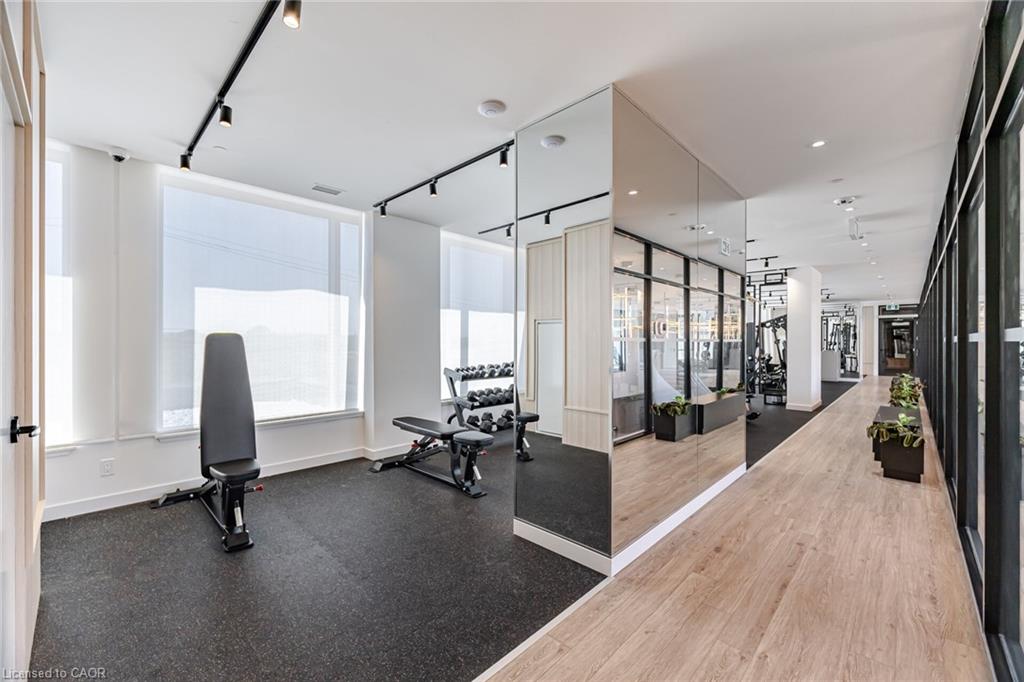
Amazing new Minto Condo 1+ DEN corner unit with floor to ceiling windows and corner private balcony overlooking pond and unobstructed SE Views of City Skylines! Sundrenched and spacious with luxury vinyl throughout, S/S Fridge, Stove & rangehood plus built-in microwave & built-in dishwasher! Hardly lived in with modern finished. Minto’s North Oak condominium living comes with fabulous amenities like main floor working lounge and meeting rooms, multiple party rooms, games room, craft room for kids, exercise room and yoga room, out door barbecue are and security/concierge !! Conveniently located steps to Longos, Walmart, LCBO and more shopping. Quick access to highways 403, 407 and QEW! Quick drive to Oakville GO! Will not disappoint!
/u.realgeeks.media/haltonregionhomesearch/LW-Logo-White.png)
Additional Information
- Interior Features
- Other
- Exterior Features
- Balcony
- HOA Fee
- $658
- Pets Allowed
- Restricted
- Building Name
- North Oak By Minto
- Zoning
- SP:65
- Appliances
- Built-in Microwave, Dryer, Refrigerator, Stove, Washer
- Heating
- Forced Air, Natural Gas
- Air Conditioning
- Central Air
- Roof
- Asphalt Shing
- Foundation
- Poured Concrete
- Garage Spaces
- 1
- Garage Features
- P2
- Elementary School
- Falgarwood Ps / St. Cecilia Ces
- High School
- White Oaks Hs / Holy Trinity Css
- View
- Pond
Mortgage Calculator
The data relating to real estate on this web site comes in part from the Internet Data Exchange (IDX) program of the London and St. Thomas Association of REALTORS®. The information herein is believed to be accurate and timely, but no warranty as such is expressed or implied.The trademarks MLS®, Multiple Listing Service® and the associated logos are owned by The Canadian Real Estate Association (CREA) and identify the quality of services provided by real estate professionals who are members of CREA. Used under license.Trademarks owned or controlled by The Canadian Real Estate Association. Used under license.
The information provided herein must only be used by consumers that have a bona fide interest in the purchase, sale, or lease of real estate and may not be used for any commercial purpose or any other purpose.