470 Dundas E Street Unit 1107, Hamilton, ON L8B 2A6
Listing courtesy of RE/MAX Escarpment Realty Inc..
- $2,200
- 1
- BD
- 1
- BA
- 675
- SqFt



- List Price
- $2,200
- Status
- ACTIVE
- Days on Market
- 14
- MLS® #
- 40848532
- Subtype
- Residential Lease
- Bedrooms
- 1
- Bathrooms
- 1
- Full Baths
- 1
- Living Area
- 675
- Subdivision
- 461 - Waterdown East
- Neighborhood
- 461 - Waterdown East
- Building Name
- Trend 3
- MLS Area Major
- Hamilton
Property Description
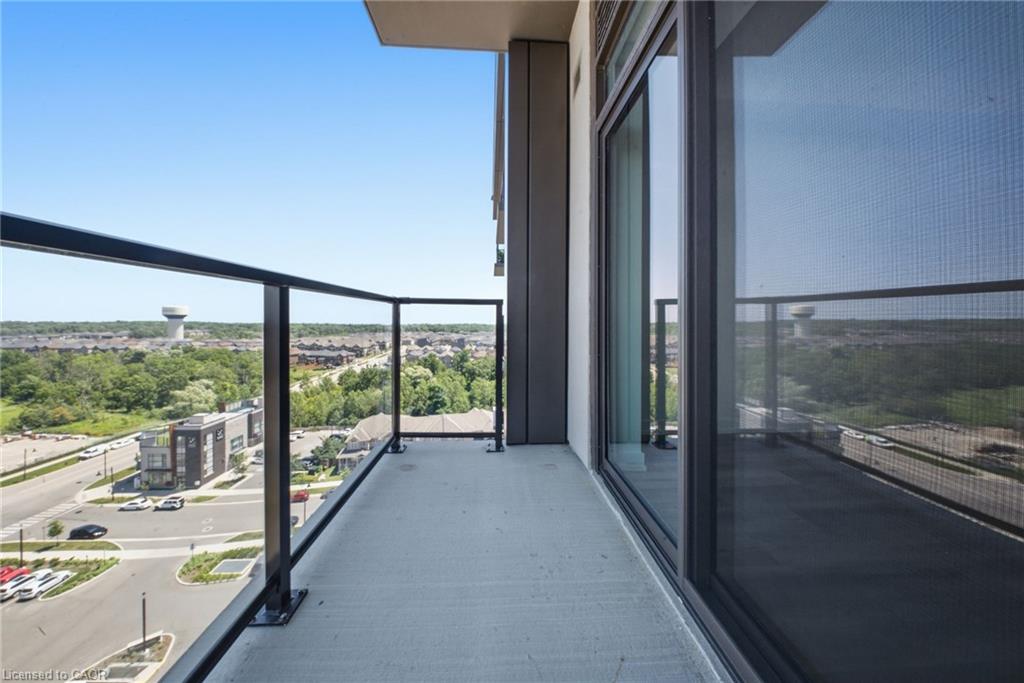
Welcome to Trend Living in the heart of Waterdown! This bright and modern 1-bedroom + den, 1-bathroom suite offers 675 sq. ft. of thoughtfully designed living space on the 11th floor, showcasing beautiful east-facing views and an abundance of natural light. The open-concept layout features wide-plank flooring, a contemporary kitchen with quartz countertops, stainless steel appliances, ample cabinetry, and a breakfast bar. The versatile den is perfect for a home office, reading nook, or guest space, while the generous bedroom offers large windows and plenty of closet space. Enjoy the convenience of in-suite laundry, modern finishes throughout, and a stylish 4-piece bathroom. Located in one of Waterdown's most desirable condominium communities, Trend offers exceptional access to everyday amenities. Walk to shopping, restaurants, cafes, parks, and trails, with Aldershot GO Station just minutes away for an easy commute to Toronto. Quick access to Highways 403, 407, QEW, and Highway 6 makes getting around the Golden Horseshoe effortless. Nearby attractions include the Bruce Trail, Smokey Hollow Falls, Memorial Park, and vibrant downtown Waterdown, with Burlington, Hamilton, and McMaster University all within a short drive. An ideal opportunity for professionals or couples seeking a stylish, low-maintenance lifestyle in a thriving community. Move in and enjoy everything Waterdown has to offer!
/u.realgeeks.media/haltonregionhomesearch/LW-Logo-White.png)
Additional Information
- Interior Features
- None
- Pets Allowed
- Restricted
- Building Name
- Trend 3
- Zoning
- UC-12
- Appliances
- Built-in Microwave, Dishwasher, Dryer, Refrigerator, Washer
- Heating
- Forced Air
- Air Conditioning
- Other
- Roof
- Flat
- Foundation
- Concrete Perimeter
- Garage Spaces
- 1
Mortgage Calculator
The data relating to real estate on this web site comes in part from the Internet Data Exchange (IDX) program of the London and St. Thomas Association of REALTORS®. The information herein is believed to be accurate and timely, but no warranty as such is expressed or implied.The trademarks MLS®, Multiple Listing Service® and the associated logos are owned by The Canadian Real Estate Association (CREA) and identify the quality of services provided by real estate professionals who are members of CREA. Used under license.Trademarks owned or controlled by The Canadian Real Estate Association. Used under license.
The information provided herein must only be used by consumers that have a bona fide interest in the purchase, sale, or lease of real estate and may not be used for any commercial purpose or any other purpose.