20 Isherwood Avenue Unit 11, Cambridge, ON N1R 8P9
Listing courtesy of RE/MAX TWIN CITY REALTY INC..
- $779,900
- 3
- BD
- 2
- BA
- 1,209
- SqFt






- List Price
- $779,900
- Status
- ACTIVE
- Days on Market
- 13
- MLS® #
- 40848531
- Subtype
- Residential
- Style
- Bungalow
- Bedrooms
- 3
- Bathrooms
- 2
- Full Baths
- 2
- Living Area
- 1,209
- Subdivision
- 30 - Elgin Park/Coronation
- Neighborhood
- 30 - Elgin Park/Coronation
- MLS Area Major
- Waterloo
Property Description
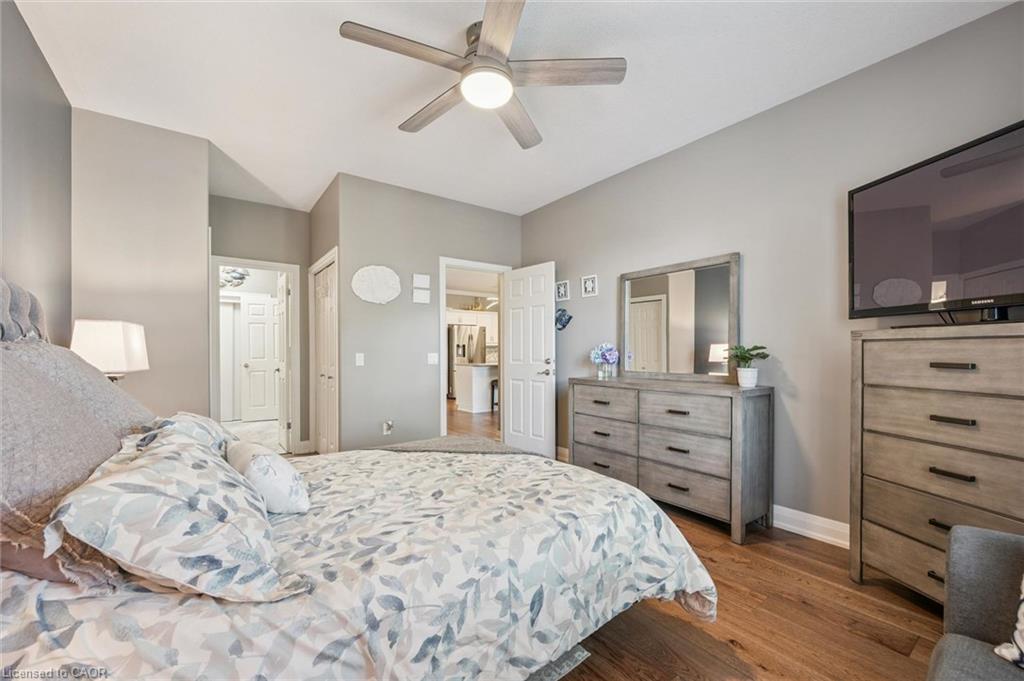
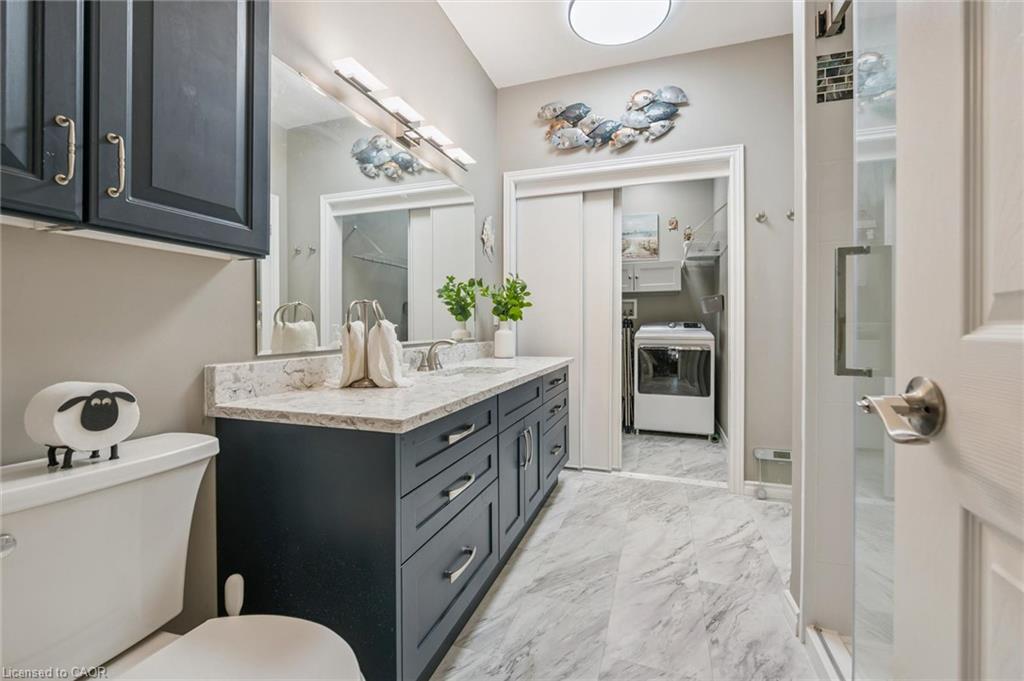
Welcome to this beautifully upgraded bungalow with a walkout basement, located in the desirable Woodland Ridge community in Cambridge. This home has been thoughtfully enhanced by its current owners with extensive, high-quality upgrades on both levels-creating a space that is comfortable, modern, and perfect for entertaining. Step inside the main entrance and experience a bright, inviting layout finished with new engineered hardwood flooring and professionally painted throughout. LED lighting adds a contemporary touch, while elegant crown moulding and California blinds elevate the overall design. The updated kitchen is both stylish and functional, featuring quartz countertops upgraded cabinetry and hardware and convenient sliding drawers. Bathrooms have been renovated by Bathworx, showcasing quality finishes and modern appeal. New carpeting on the stairs and throughout the lower level adds warmth and comfort. The fully finished walkout basement offers exceptional living space , designed for both relaxation and entertaining. A spacious recreation room with a custom bar-complete with wine rack, sink, and accent lighting-creates the perfect setting for gatherings. Bright and welcoming, the walkout level opens directly to a patio, seamlessly blending indoor and outdoor living. Whether enjoying cozy winter nights or hosting a casual summer get-togethers, this home delivers comfort and style. With its flexible layout, this home is ideal for multigenerational living or co-ownership opportunities. Move-in ready and meticulously updated, if offers a rare combination of function, elegance, and lifestyle. Entertain with pride or simply relax and unwind- this is a home that truly has it all.
/u.realgeeks.media/haltonregionhomesearch/LW-Logo-White.png)
Additional Information
- Interior Features
- Auto Garage Door Remote(s)
- HOA Fee
- $555
- Pets Allowed
- Restricted
- Property Description
- Bungalow
- Zoning
- RM4
- Appliances
- Dishwasher, Dryer, Refrigerator, Stove, Washer
- Heating
- Forced Air, Natural Gas
- Air Conditioning
- Central Air
- Roof
- Asphalt Shing
- Foundation
- Poured Concrete
- Garage Spaces
- 1
- Garage Features
- 1
Mortgage Calculator
The data relating to real estate on this web site comes in part from the Internet Data Exchange (IDX) program of the London and St. Thomas Association of REALTORS®. The information herein is believed to be accurate and timely, but no warranty as such is expressed or implied.The trademarks MLS®, Multiple Listing Service® and the associated logos are owned by The Canadian Real Estate Association (CREA) and identify the quality of services provided by real estate professionals who are members of CREA. Used under license.Trademarks owned or controlled by The Canadian Real Estate Association. Used under license.
The information provided herein must only be used by consumers that have a bona fide interest in the purchase, sale, or lease of real estate and may not be used for any commercial purpose or any other purpose.