1968 Main W Street Unit 404, Hamilton, ON L8S 1J7
Listing courtesy of Royal LePage Burloak Real Estate Services.
- $2,700
- 3
- BD
- 2
- BA
- 1,092
- SqFt




- List Price
- $2,700
- Status
- ACTIVE
- Days on Market
- 12
- MLS® #
- 40848473
- Subtype
- Residential Lease
- Year Built
- 1972
- Bedrooms
- 3
- Bathrooms
- 2
- Full Baths
- 1
- Half Baths
- 1
- Living Area
- 1,092
- Subdivision
- 113 - Ainslie Wood
- Neighborhood
- 113 - Ainslie Wood
- Building Name
- Forest Glen
- MLS Area Major
- Hamilton
Property Description
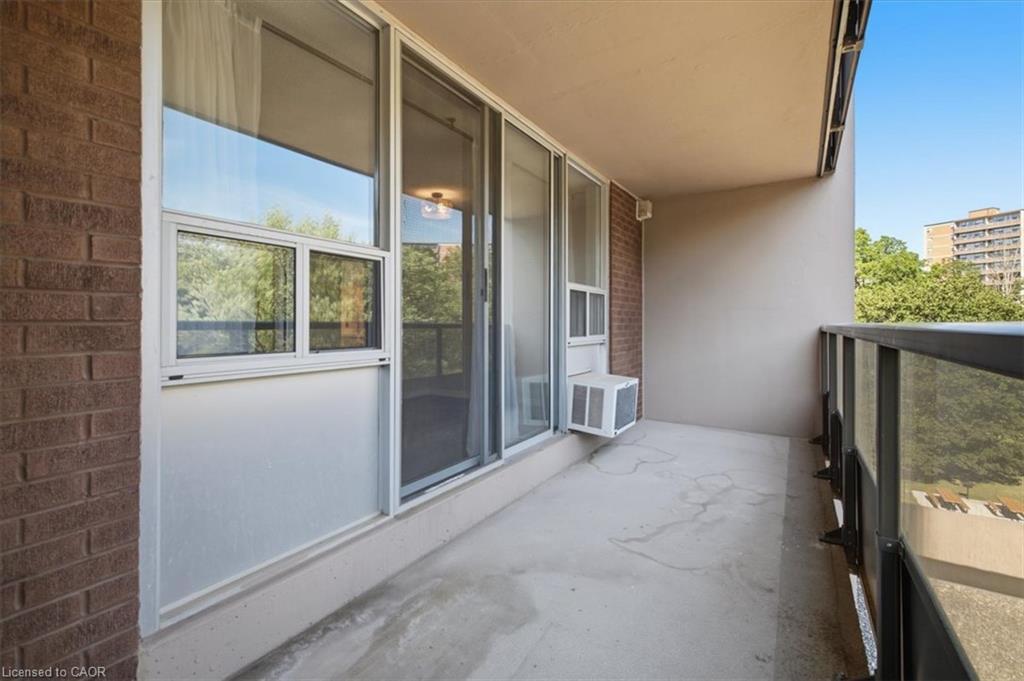
Lovely renovated 3 Bedroom + Office, 1.5 bath unit located in the quiet and desirable Forest Glen Condominium complex. Ideal location at the bottom of the Ancaster hill, close to Dundas, Ancaster, Westdale, McMaster University & Hospital. This area is accessible to walk, transit, bike or drive. Enjoy the area’s hiking trails, Tiffany Falls, Wentworth Sports Complex, quick access to downtown theatres, restaurants & shopping. The unit features a new kitchen with quartz counters, double stainless steel sink and a pantry cupboard with pull out drawers. The unit has been updated with new luxury vinyl plank floors throughout, new baseboards and room entry doors with lever style handles. The two bathrooms have new vanities, toilets and tiled floors. The large master bedroom features a walk-in closet and two piece ensuite bath. The unit has new LED lights throughout and has been freshly painted. There is a bonus office/den with French door. This room can also be used for additional storage. The unit balcony has been recently updated. The amenities include an indoor heated pool, men's and women's sauna, a gym, hobby and crafts room, party room, beautiful treed grounds with BBQ/picnic area. Included is one locker and one underground parking space. Also included in the lease is Bell Fibe TV-Better Package and Bell Fibe Internet 1.5 Gig with unlimited Wi-Fi usage.
/u.realgeeks.media/haltonregionhomesearch/LW-Logo-White.png)
Additional Information
- Interior Features
- Auto Garage Door Remote(s), Elevator
- Exterior Features
- Balcony
- HOA Fee
- $996
- Pets Allowed
- No
- Building Name
- Forest Glen
- Zoning
- A, B-1, E/S-52
- Appliances
- Dishwasher, Gas Stove, Refrigerator, Stove
- Heating
- Baseboard, Gas Hot Water
- Air Conditioning
- Window Unit(s)
- Roof
- Tar/Gravel
- Foundation
- Poured Concrete
- Pool
- Yes
- Parking Features
- Exclusive, Inside Entry
- Garage Spaces
- 1
- Garage Features
- #27P2
Mortgage Calculator
The data relating to real estate on this web site comes in part from the Internet Data Exchange (IDX) program of the London and St. Thomas Association of REALTORS®. The information herein is believed to be accurate and timely, but no warranty as such is expressed or implied.The trademarks MLS®, Multiple Listing Service® and the associated logos are owned by The Canadian Real Estate Association (CREA) and identify the quality of services provided by real estate professionals who are members of CREA. Used under license.Trademarks owned or controlled by The Canadian Real Estate Association. Used under license.
The information provided herein must only be used by consumers that have a bona fide interest in the purchase, sale, or lease of real estate and may not be used for any commercial purpose or any other purpose.