435 Dundurn S Street, Hamilton, ON L8P 4L8
Listing courtesy of Royal LePage State Realty.
- $1,279,000
- 4
- BD
- 3
- BA
- 2,012
- SqFt








- List Price
- $1,279,000
- Status
- ACTIVE
- Days on Market
- 14
- MLS® #
- 40848467
- Subtype
- Residential
- Year Built
- 1920
- Bedrooms
- 4
- Bathrooms
- 3
- Full Baths
- 2
- Half Baths
- 1
- Living Area
- 2,012
- Subdivision
- 123 - Kirkendall South
- Neighborhood
- 123 - Kirkendall South
- MLS Area Major
- Hamilton
Property Description
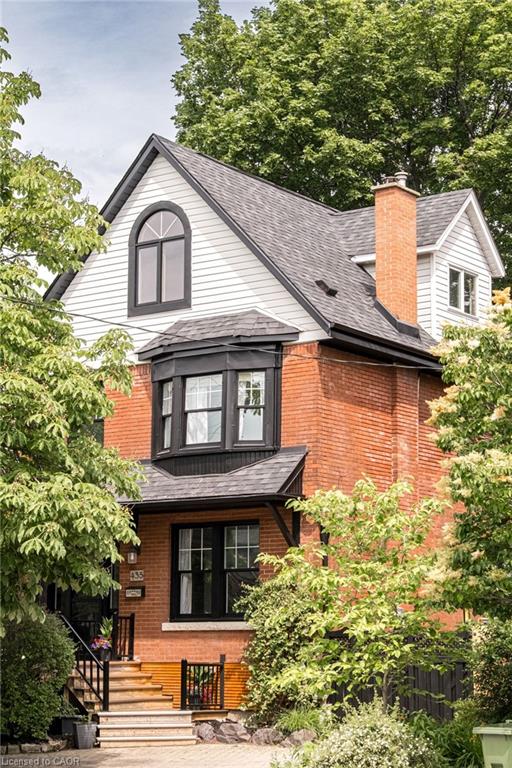
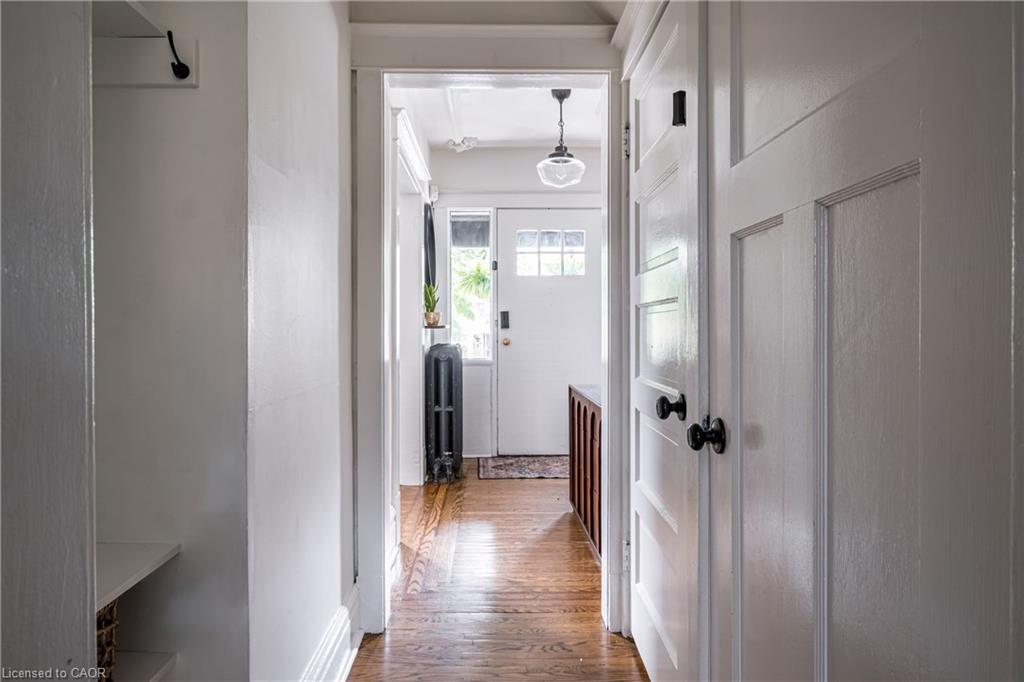
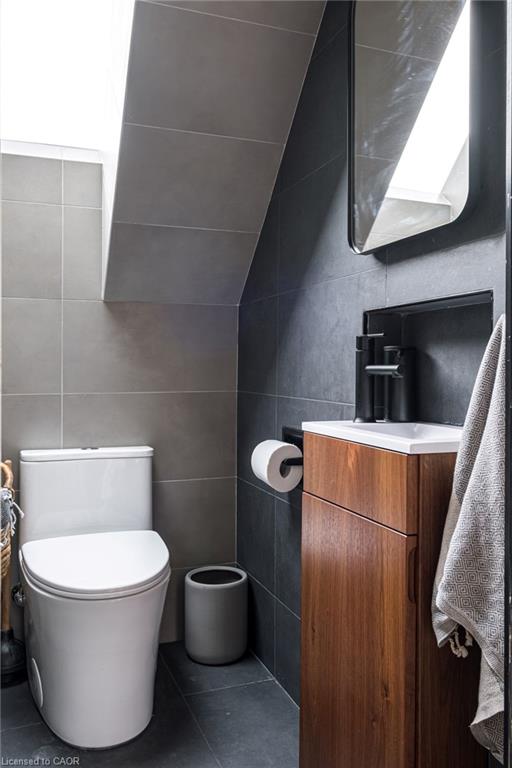
Beautifully appointed 4 bedroom home in Kirkendall, south of Aberdeen. Steps to the Bruce Trail, escarpment, and some of the city's most desirable schools. Original hardwood floors combined with modern finishes. Front living room with built in gas fireplace (2019). Open to the large dining room. The beautifully renovated kitchen (2023) with solid wood cabinets to ceiling. S/S appliances include counter depth fridge, induction range (gas hook up remains), Bosch dishwasher. Stunning quartz counters and backsplash. Moen sensor faucet & black granite composite sink. Extra storage in the back mudroom/pantry that leads to yard. 2 pc bath on main level, updated 2023. The second level offers the rare convenience of four well sized bedrooms, all located on the same floor. The beautifully renovated four-piece bathroom is a true retreat with deep soaker tub, floor-to-ceiling tile, in-floor heating, Moen fixtures, and true attention to detail throughout. The recently renovated third level (2024) adds over 500 square feet of versatile living space. Bathed in natural light from multiple exposures, this beautifully appointed space features vaulted ceilings with refinished exposed beams, wide-plank hardwood flooring, and a well-appointed four-piece bathroom with skylight. Currently used as a family room/office space. Could be a stunning master suite as a 5th bedroom. Partially finished basement with easily accessible storage space, work space and/or play space. Side entrance to basement. Private, fully fenced yard with room to play and entertain. Covered front porch to sit out and enjoy what Kirkendall has to offer, new pillars and railings (2025). Quick access to Hwy 403. Steps to bus stops. A few blocks from Locke Street and numerous great shops, restaurants and coffee spots. This home has been beautifully updated—it really needs to be seen!
/u.realgeeks.media/haltonregionhomesearch/LW-Logo-White.png)
Additional Information
- Interior Features
- Ceiling Fan(s)
- Zoning
- RE
- Appliances
- Instant Hot Water, Dishwasher, Freezer, Hot Water Tank Owned, Range Hood, Refrigerator, Stove
- Heating
- Radiant Floor, Radiator
- Air Conditioning
- Central Air, Ductless, Wall Unit(s)
- Roof
- Asphalt Shing
- Foundation
- Concrete Block
- Parking Features
- Right-of-Way
Mortgage Calculator
The data relating to real estate on this web site comes in part from the Internet Data Exchange (IDX) program of the London and St. Thomas Association of REALTORS®. The information herein is believed to be accurate and timely, but no warranty as such is expressed or implied.The trademarks MLS®, Multiple Listing Service® and the associated logos are owned by The Canadian Real Estate Association (CREA) and identify the quality of services provided by real estate professionals who are members of CREA. Used under license.Trademarks owned or controlled by The Canadian Real Estate Association. Used under license.
The information provided herein must only be used by consumers that have a bona fide interest in the purchase, sale, or lease of real estate and may not be used for any commercial purpose or any other purpose.