36 James S Street Unit 810, Hamilton, ON L8P 4W4
Listing courtesy of RE/MAX Escarpment Realty Inc..
- $289,900
- 1
- BD
- 1
- BA
- 862
- SqFt




- List Price
- $289,900
- Status
- ACTIVE
- Days on Market
- 13
- MLS® #
- 40848459
- Subtype
- Residential
- Bedrooms
- 1
- Bathrooms
- 1
- Full Baths
- 1
- Living Area
- 862
- Subdivision
- 104 - Central South
- Neighborhood
- 104 - Central South
- Building Name
- Piggott Building
- MLS Area Major
- Hamilton
Property Description
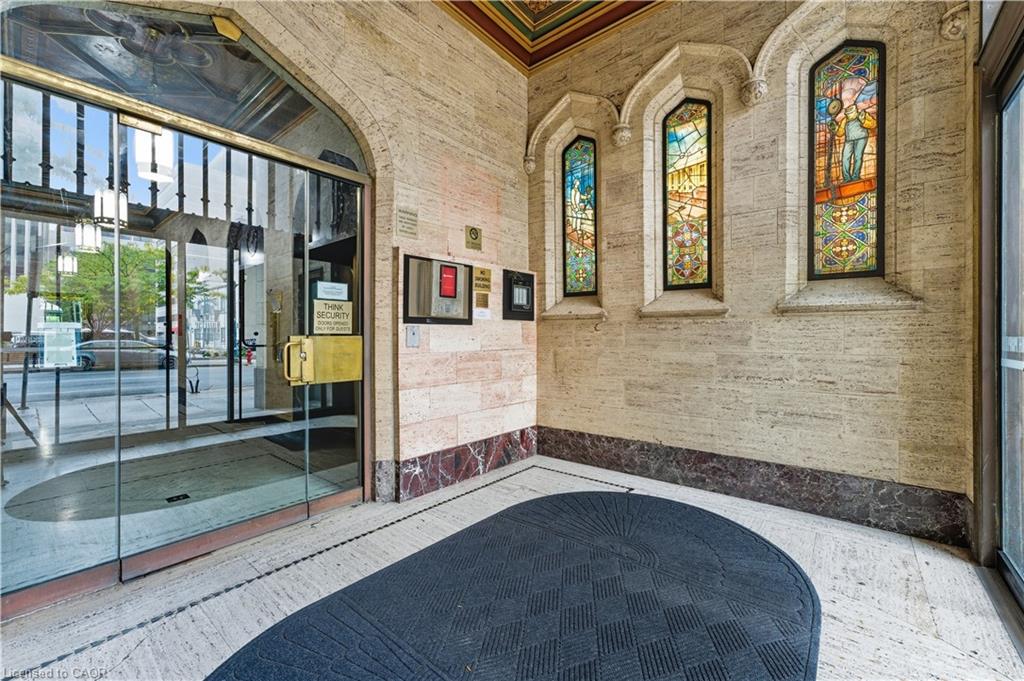
Own a piece of Hamilton's history in the iconic Pigott Building, the city's first skyscraper, built in 1929 and celebrated for its stunning Art Deco and Gothic Revival architecture. Designated as a heritage landmark and converted into luxury condominiums in 1996, this prestigious building perfectly blends timeless character with modern urban living. Welcome to this beautifully updated suite offering nearly 900 sq. ft. of spacious living space. Recently fully painted and professionally cleaned, this home is move-in ready and showcases oversized windows with breathtaking panoramic views of the Hamilton skyline and Niagara Escarpment, filling the space with natural light. The open-concept living and dining area provides the perfect setting for everyday living and entertaining.The upgraded kitchen features stainless steel appliances, a subway tile backsplash, range hood, and modern finishes, while the fully renovated bathroom offers a stylish glass walk-in shower and upgraded vanity. Beautiful hardwood flooring, contemporary glass doors, accent lighting, a spacious primary bedroom with a large closet, and full-size in-suite laundry complete this exceptional suite. Residents enjoy outstanding amenities, including a fitness centre, party/meeting room, billiards room, underground parking, and a storage locker. Ideally located in the heart of downtown Hamilton, you're just steps from the GO Station, HSR transit, Jackson Square, the Farmers' Market, public library, hospitals, parks, art district, shopping, cafés, and some of the city's best restaurants. Experience the perfect combination of historic elegance, modern upgrades, and an unbeatable walkable lifestyle in one of Hamilton's most distinguished landmark buildings.
/u.realgeeks.media/haltonregionhomesearch/LW-Logo-White.png)
Additional Information
- Interior Features
- Accessory Apartment, Auto Garage Door Remote(s)
- HOA Fee
- $856
- Pets Allowed
- Restricted
- Building Name
- Piggott Building
- Zoning
- D2
- Appliances
- Dishwasher, Dryer, Range Hood, Refrigerator, Stove, Washer
- Heating
- Forced Air
- Air Conditioning
- Central Air
- Roof
- Flat
- Foundation
- Unknown
- Parking Features
- Garage Door Opener, Exclusive
- Garage Spaces
- 1
- View
- City
Mortgage Calculator
The data relating to real estate on this web site comes in part from the Internet Data Exchange (IDX) program of the London and St. Thomas Association of REALTORS®. The information herein is believed to be accurate and timely, but no warranty as such is expressed or implied.The trademarks MLS®, Multiple Listing Service® and the associated logos are owned by The Canadian Real Estate Association (CREA) and identify the quality of services provided by real estate professionals who are members of CREA. Used under license.Trademarks owned or controlled by The Canadian Real Estate Association. Used under license.
The information provided herein must only be used by consumers that have a bona fide interest in the purchase, sale, or lease of real estate and may not be used for any commercial purpose or any other purpose.