1414 King E Street Unit 302, Kitchener, ON N2G 4T8
Listing courtesy of Royal LePage Wolle Realty.
- $283,900
- 1
- BD
- 1
- BA
- 609
- SqFt




- List Price
- $283,900
- Status
- ACTIVE
- Days on Market
- 13
- MLS® #
- 40848442
- Subtype
- Residential
- Year Built
- 1987
- Bedrooms
- 1
- Bathrooms
- 1
- Full Baths
- 1
- Living Area
- 609
- Subdivision
- 212 - Downtown Kitchener/East Ward
- Neighborhood
- 212 - Downtown Kitchener/East Ward
- Building Name
- Eastwood Community
- MLS Area Major
- Waterloo
Property Description
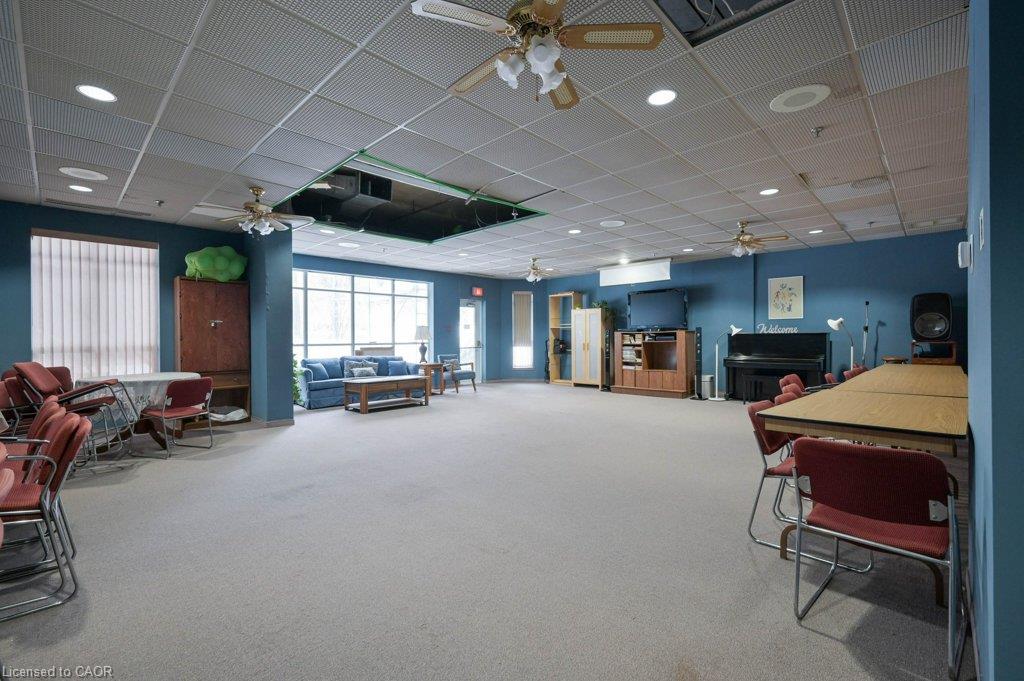
VACANT & READY TO MOVE-IN ** IDEAL FOR RETIREES & DOWN-SIZERS or FIRST-TIME HOME BUYERS ** Welcome to Eastwood Community Condos — a non-smoking condominium offering exceptional value with ALL utilities included in the condo fees. This bright, freshly painted, CARPET-FREE 1-BEDROOM home features IN-SUITE LAUNDRY and a PRIVATE SCREENED-IN BALCONY — perfect for enjoying fresh air without bugs. Natural light fills the space throughout the day, creating a warm and inviting atmosphere. Includes 1 unassigned surface PARKING space plus a same-floor LOCKER for convenient extra storage, with ample visitor parking available. Although non-age-restricted, this community is currently enjoyed by 55+yrs old residents. Enjoy an impressive array of amenities including party rooms, bowling lanes, shuffleboard, billiards, a games room, multiple gathering areas, a woodworking shop, an exercise room, and a large outdoor patio with seating & BBQ space. Condo fees are just $642/month and include heat, air conditioning, electricity & water along with lawn care, snow removal, garbage and recycling — an outstanding value in this amenity-rich building. Ideally located near Rockway Gardens and Rockway Golf Course, with easy transit and quick access to Fairview Park Mall, The Auditorium, Downtown Kitchener, Hwy 401, and more. Perfect for active, social living—this condo truly has it all!
/u.realgeeks.media/haltonregionhomesearch/LW-Logo-White.png)
Additional Information
- Interior Features
- Elevator, Separate Heating Controls
- Exterior Features
- Balcony, Controlled Entry, Landscaped, Lighting, Recreational Area
- HOA Fee
- $641
- Pets Allowed
- Restricted
- Building Name
- Eastwood Community
- Zoning
- C5
- Appliances
- Dryer, Range Hood, Refrigerator, Stove, Washer
- Heating
- Baseboard, Electric Forced Air
- Air Conditioning
- Central Air
- Roof
- Flat
- Foundation
- Poured Concrete
- Parking Features
- Unassigned
- Elementary School
- Sheppard P.S. / St. Daniel
- High School
- Eastwood C.I./Notre Dame Catholic Ss
Mortgage Calculator
The data relating to real estate on this web site comes in part from the Internet Data Exchange (IDX) program of the London and St. Thomas Association of REALTORS®. The information herein is believed to be accurate and timely, but no warranty as such is expressed or implied.The trademarks MLS®, Multiple Listing Service® and the associated logos are owned by The Canadian Real Estate Association (CREA) and identify the quality of services provided by real estate professionals who are members of CREA. Used under license.Trademarks owned or controlled by The Canadian Real Estate Association. Used under license.
The information provided herein must only be used by consumers that have a bona fide interest in the purchase, sale, or lease of real estate and may not be used for any commercial purpose or any other purpose.