29 Waterbridge Street, Hamilton, ON L8J 0G4
Listing courtesy of Real Broker Ontario Ltd..
- $669,900
- 3
- BD
- 4
- BA
- 1,600
- SqFt




- List Price
- $669,900
- Status
- ACTIVE
- Days on Market
- 11
- MLS® #
- 40848438
- Subtype
- Residential
- Year Built
- 2013
- Bedrooms
- 3
- Bathrooms
- 4
- Full Baths
- 2
- Half Baths
- 2
- Living Area
- 1,600
- Lot Size
- 61,855
- Acres
- 1.42
- Subdivision
- 502 - Felker
- Neighborhood
- 502 - Felker
- MLS Area Major
- Hamilton
Property Description
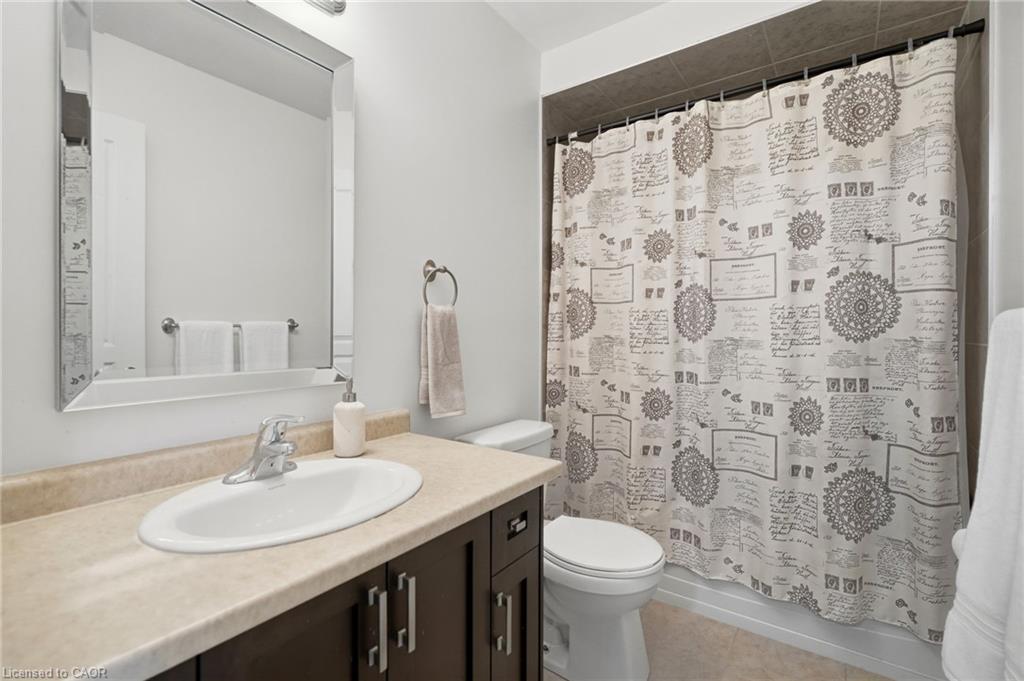
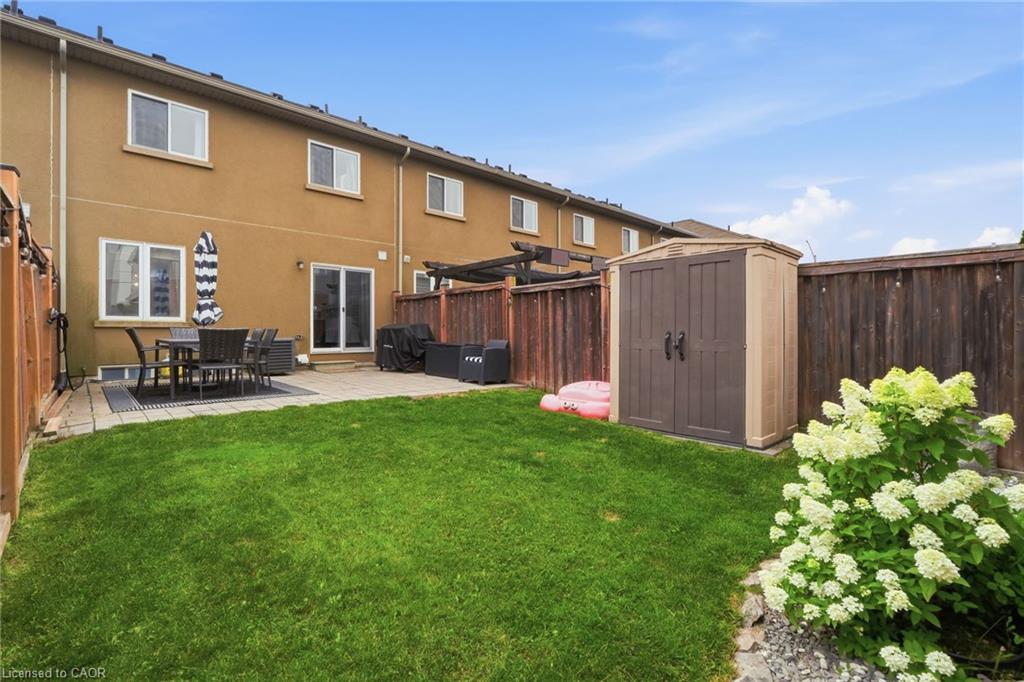
Welcome to 29 Waterbridge Street, a beautifully updated freehold townhome tucked into one of Stoney Creek's most family-friendly neighbourhoods. Offering 3 bedrooms, 2 full bathrooms, 2 powder rooms, and a finished basement, this home has been thoughtfully updated while still offering the space and flexibility to grow. The main floor features an updated kitchen with quartz countertops and newer appliances, opening into a bright, functional living space designed for everyday living. Downstairs, the finished basement with an additional powder room is ideal for a family room, home office, gym or playroom. Out back, you'll find a large interlocking stone patio, creating an inviting space to relax, entertain, or enjoy summer evenings with family and friends. Conveniently located just minutes from schools, parks, shopping, restaurants, and everyday amenities, with quick access to the Red Hill Valley Parkway, the LINC, QEW and Highway 403, this location makes commuting easy. Whether you're looking for your first home, more space for a growing family, or a move-in ready property in a fantastic neighbourhood, 29 Waterbridge Street is ready to welcome you home.
/u.realgeeks.media/haltonregionhomesearch/LW-Logo-White.png)
Additional Information
- Interior Features
- None
- Zoning
- RM2-19
- Appliances
- Dishwasher, Dryer, Refrigerator, Stove, Washer
- Heating
- Forced Air, Natural Gas
- Air Conditioning
- Central Air
- Roof
- Asphalt Shing
- Parking Features
- Attached Garage
- Garage Spaces
- 1
Mortgage Calculator
The data relating to real estate on this web site comes in part from the Internet Data Exchange (IDX) program of the London and St. Thomas Association of REALTORS®. The information herein is believed to be accurate and timely, but no warranty as such is expressed or implied.The trademarks MLS®, Multiple Listing Service® and the associated logos are owned by The Canadian Real Estate Association (CREA) and identify the quality of services provided by real estate professionals who are members of CREA. Used under license.Trademarks owned or controlled by The Canadian Real Estate Association. Used under license.
The information provided herein must only be used by consumers that have a bona fide interest in the purchase, sale, or lease of real estate and may not be used for any commercial purpose or any other purpose.