303 Wendover Drive, Hamilton, ON L9C 5X5
Listing courtesy of Voortman Realty Inc..
- $599,899
- 4
- BD
- 2
- BA
- 1,076
- SqFt








- List Price
- $599,899
- Status
- CONDITIONAL
- Days on Market
- 12
- MLS® #
- 40848331
- Subtype
- Residential
- Year Built
- 1976
- Bedrooms
- 4
- Bathrooms
- 2
- Full Baths
- 2
- Living Area
- 1,076
- Lot Size
- 5,140
- Acres
- 0.12
- Subdivision
- 160 - Fessenden
- Neighborhood
- 160 - Fessenden
- MLS Area Major
- Hamilton
Property Description
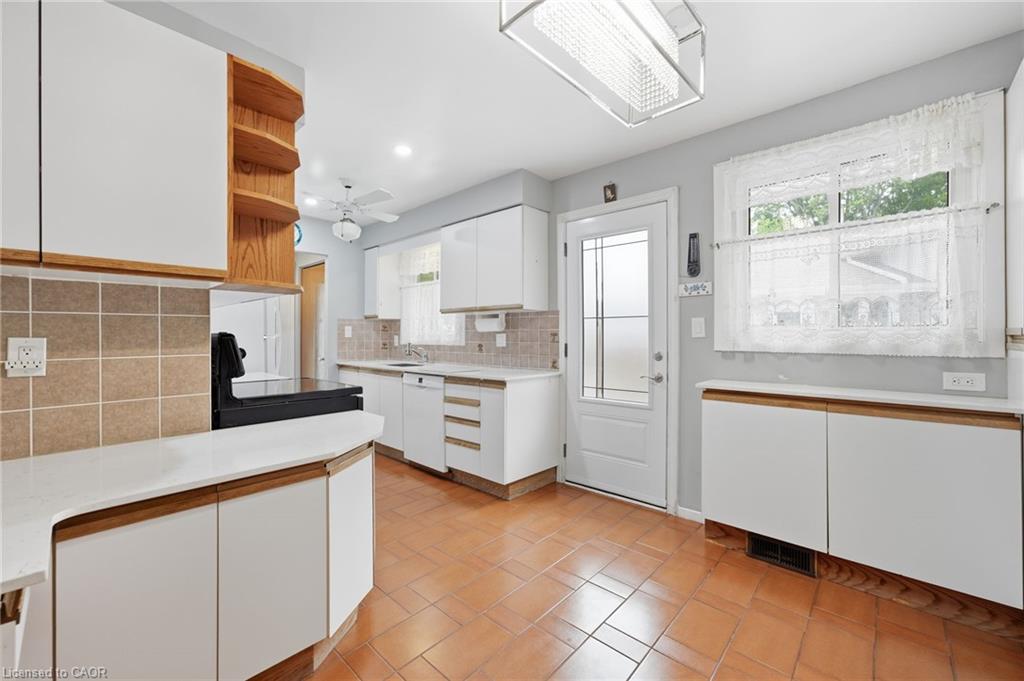
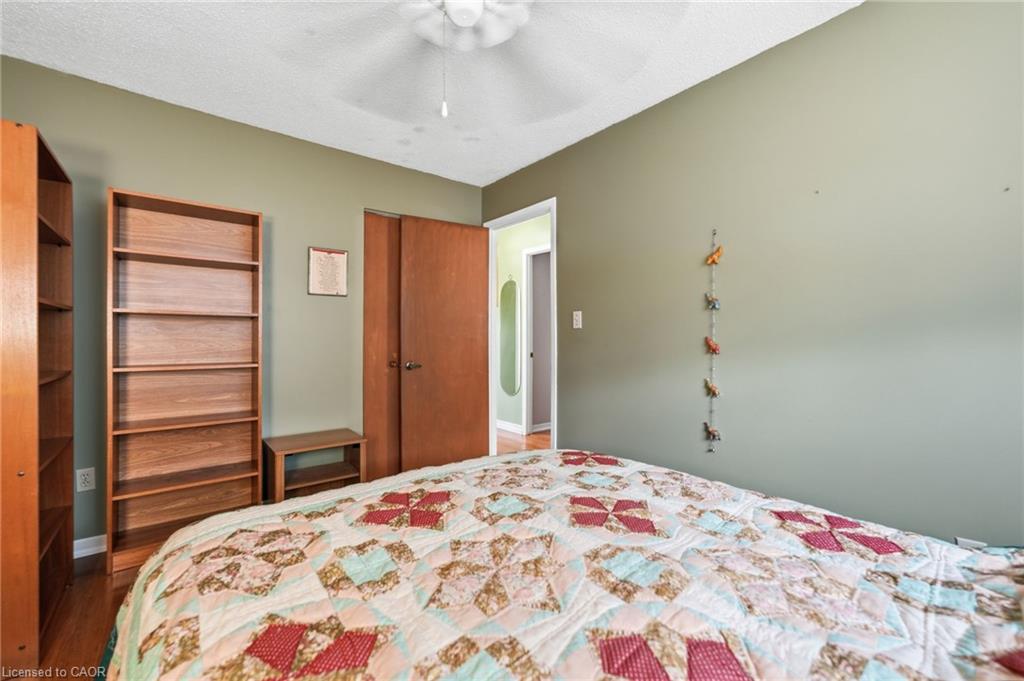
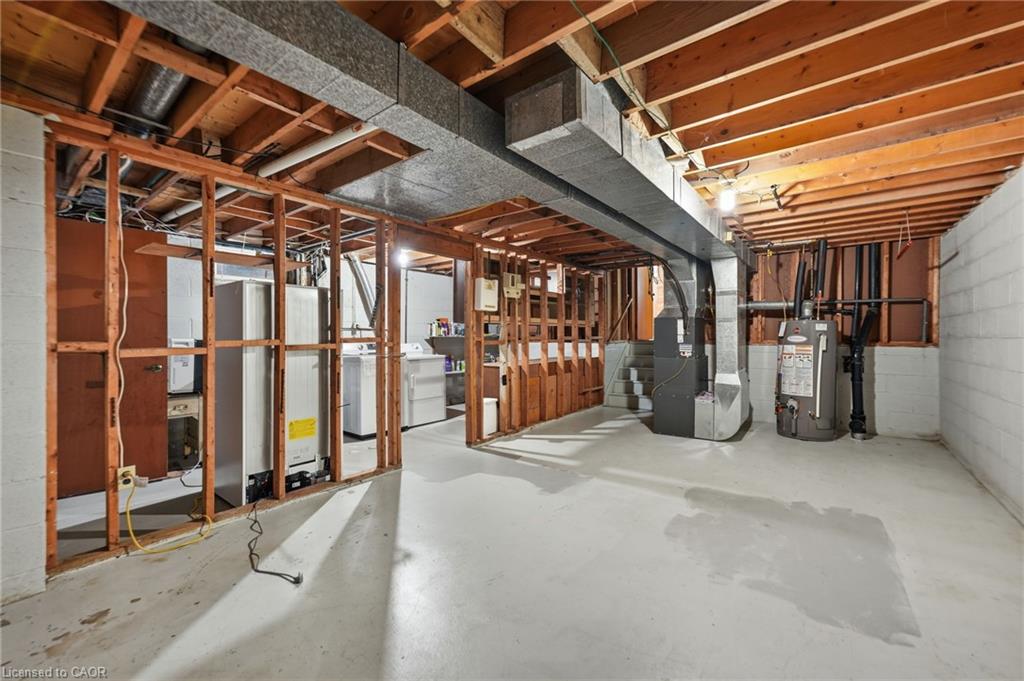
Welcome home to 303 Wendover Drive—a lovingly maintained 3+1 bedroom, 2-bath, 4-level backsplit that has been proudly cared for by the same family for over 50 years. Filled with decades of love and memories, this home is ready to welcome its next owners. The spacious backsplit design offers multiple living areas and a versatile layout with room for the whole family to live, work, and entertain. Outside, you'll find ample parking, a detached garage, and a large backyard with plenty of space for kids, pets, gardening, or summer entertaining. Nestled in a sought-after, family-friendly West Mountain neighbourhood, you'll enjoy being just minutes from parks, schools, shopping, public transit, and all the everyday amenities you need. If you've been searching for a home with exceptional pride of ownership and space to make your own, this is an opportunity you won't want to miss.
/u.realgeeks.media/haltonregionhomesearch/LW-Logo-White.png)
Additional Information
- Zoning
- D/S-320
- Appliances
- Water Heater, Dishwasher, Dryer, Refrigerator, Stove, Washer
- Heating
- Forced Air, Natural Gas
- Air Conditioning
- Central Air
- Roof
- Asphalt Shing
- Parking Features
- Detached Garage
- Garage Spaces
- 1
Mortgage Calculator
The data relating to real estate on this web site comes in part from the Internet Data Exchange (IDX) program of the London and St. Thomas Association of REALTORS®. The information herein is believed to be accurate and timely, but no warranty as such is expressed or implied.The trademarks MLS®, Multiple Listing Service® and the associated logos are owned by The Canadian Real Estate Association (CREA) and identify the quality of services provided by real estate professionals who are members of CREA. Used under license.Trademarks owned or controlled by The Canadian Real Estate Association. Used under license.
The information provided herein must only be used by consumers that have a bona fide interest in the purchase, sale, or lease of real estate and may not be used for any commercial purpose or any other purpose.