25 Duchess Drive, Delhi, ON N4B 0B3
Listing courtesy of RE/MAX Erie Shores Realty Inc. Brokerage.
- $924,750
- 4
- BD
- 3
- BA
- 2,466
- SqFt




- List Price
- $924,750
- Status
- ACTIVE
- Days on Market
- 13
- MLS® #
- 40848291
- Subtype
- Residential
- Bedrooms
- 4
- Bathrooms
- 3
- Full Baths
- 2
- Half Baths
- 1
- Living Area
- 2,466
- Subdivision
- Delhi
- Neighborhood
- Delhi
- Building Name
- Sara Model
- MLS Area Major
- Norfolk
Property Description
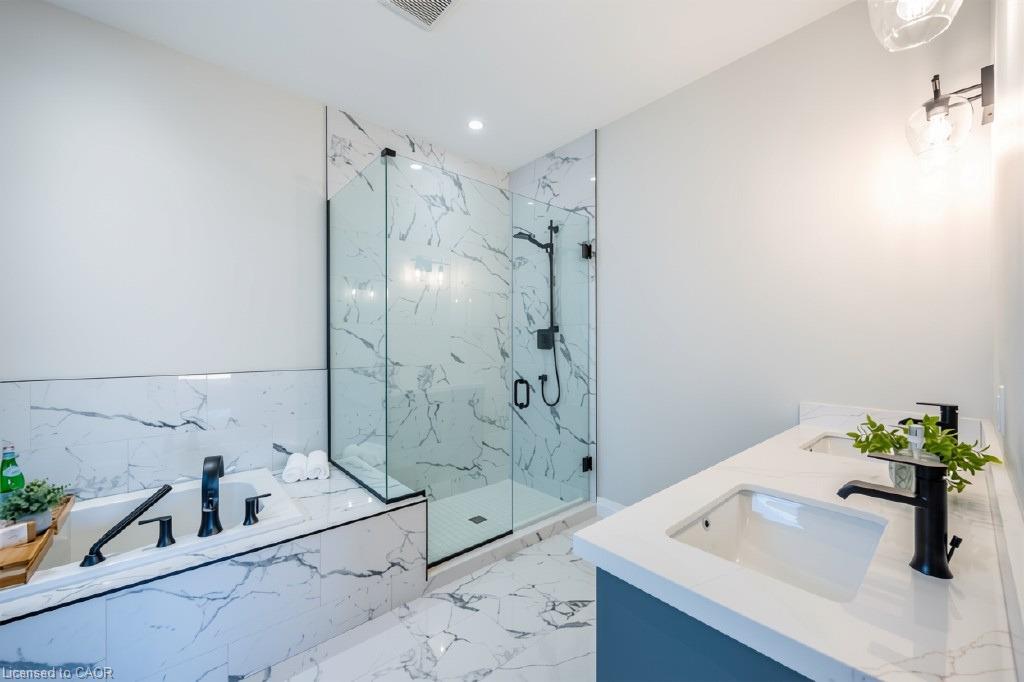
TO BE BUILT — The Sara Model, a beautifully designed family home offering exceptional space, style, and functionality. Featuring a spacious two-car garage, welcoming mudroom and laundry area, and a convenient two-piece powder room, this home is designed for the way families live today. The open-concept main floor showcases a stunning kitchen with walk-in pantry, custom cabinetry, quartz countertops, and large island, flowing seamlessly into the bright living and dining areas with access to a covered porch — perfect for entertaining or relaxing outdoors. Upstairs, you’ll find four spacious bedrooms, including a luxurious primary suite complete with two walk-in closets and a private four-piece ensuite. The unfinished basement offers endless potential for future living space, a home gym, recreation room, or additional bedrooms. Built with quality craftsmanship and thoughtful design, The Sara Model delivers the perfect blend of comfort, style, and modern family living.
/u.realgeeks.media/haltonregionhomesearch/LW-Logo-White.png)
Additional Information
- Interior Features
- Air Exchanger, Auto Garage Door Remote(s), Rough-in Bath
- Exterior Features
- Lighting, Year Round Living
- Zoning
- R1-A
- Appliances
- Microwave, Range Hood
- Heating
- Forced Air, Natural Gas
- Air Conditioning
- Central Air
- Roof
- Asphalt Shing
- Foundation
- Poured Concrete
- Parking Features
- Attached Garage, Garage Door Opener, Gravel
- Garage Spaces
- 3
- Elementary School
- St. Francis Cabrini, Delhi Ps
- High School
- Holy Trinity, Delhi District Ss
Mortgage Calculator
The data relating to real estate on this web site comes in part from the Internet Data Exchange (IDX) program of the London and St. Thomas Association of REALTORS®. The information herein is believed to be accurate and timely, but no warranty as such is expressed or implied.The trademarks MLS®, Multiple Listing Service® and the associated logos are owned by The Canadian Real Estate Association (CREA) and identify the quality of services provided by real estate professionals who are members of CREA. Used under license.Trademarks owned or controlled by The Canadian Real Estate Association. Used under license.
The information provided herein must only be used by consumers that have a bona fide interest in the purchase, sale, or lease of real estate and may not be used for any commercial purpose or any other purpose.