375 Argyle Avenue, Delhi, ON N4B 0B2
Listing courtesy of RE/MAX Erie Shores Realty Inc. Brokerage.
- $649,900
- 4
- BD
- 3
- BA
- 1,378
- SqFt







- List Price
- $649,900
- Status
- ACTIVE
- Days on Market
- 13
- MLS® #
- 40848284
- Subtype
- Residential
- Bedrooms
- 4
- Bathrooms
- 3
- Full Baths
- 3
- Living Area
- 1,378
- Subdivision
- Delhi
- Neighborhood
- Delhi
- Building Name
- Shannon Semi Model
- MLS Area Major
- Norfolk
Property Description
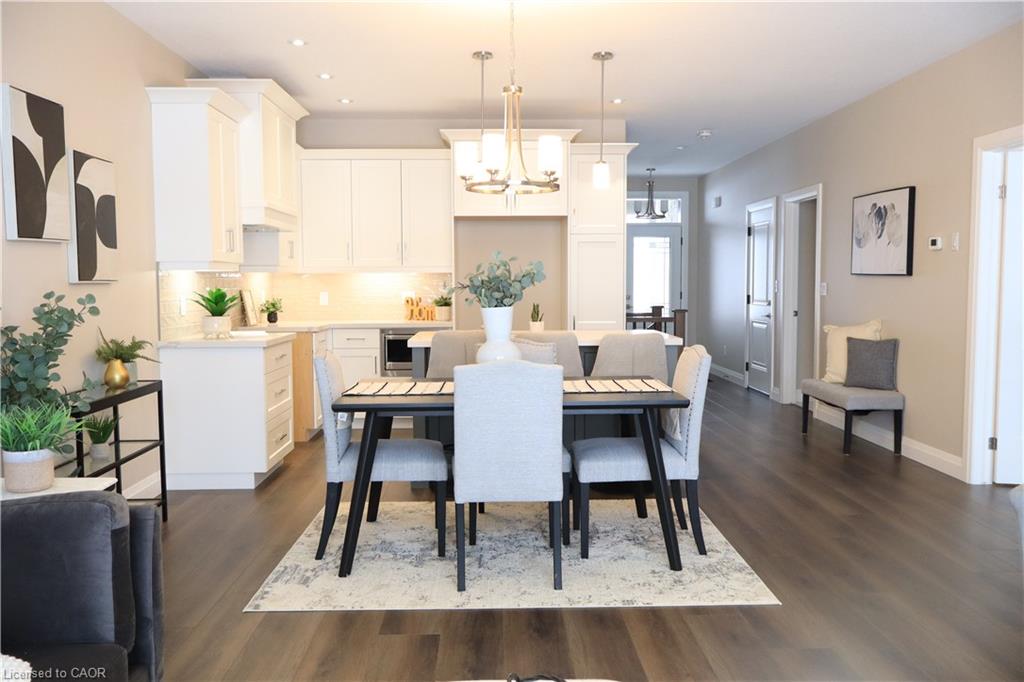
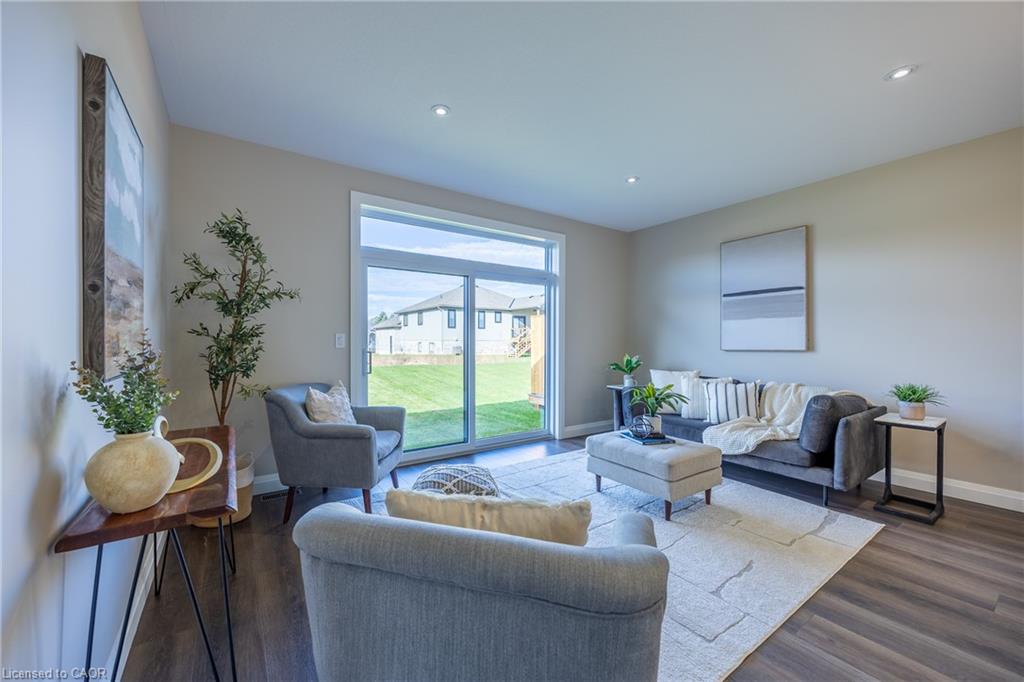
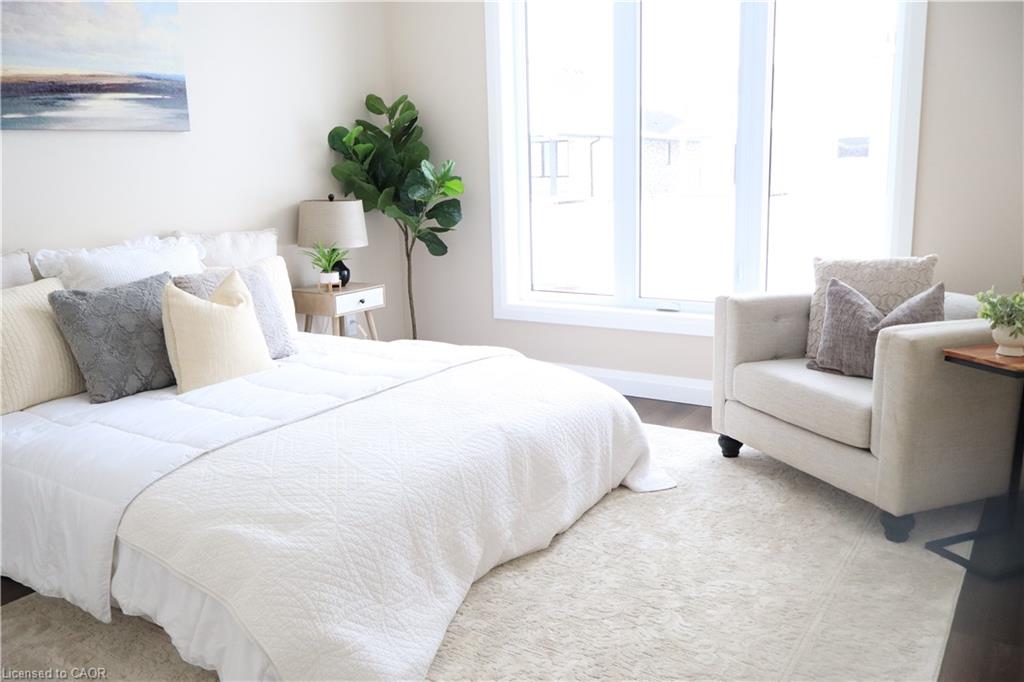
To Be Built - This 3+1-bedroom, 3-bath semi-detached bungalow in Delhi offers a modern open-concept layout with a spacious primary suite, walk in closet, and private 3-piece ensuite. The kitchen, dining, and living areas flow effortlessly, ideal for entertaining or everyday life. Every detail is thoughtfully designed, from custom cabinetry and high-end finishes to contemporary trim. Price reflects a beautifully finished basement with 3 piece bath, recreation room and additional bedroom. Additional conveniences include a single-car garage with automatic door and hot/cold taps, two extra driveway parking spots, and a fully sodded lawn. Tarion warranty and optional appliance package available.
/u.realgeeks.media/haltonregionhomesearch/LW-Logo-White.png)
Additional Information
- Interior Features
- Air Exchanger, Auto Garage Door Remote(s), Rough-in Bath
- Exterior Features
- Lighting, Year Round Living
- Zoning
- R2
- Appliances
- Microwave, Range Hood
- Heating
- Forced Air, Natural Gas
- Air Conditioning
- Central Air
- Roof
- Fiberglass
- Foundation
- Poured Concrete
- Parking Features
- Attached Garage, Garage Door Opener, Gravel
- Garage Spaces
- 1
- Elementary School
- St. Frances Cabrini, Delhi Ps
- High School
- Holy Trinity, Delhi District Ss
Mortgage Calculator
The data relating to real estate on this web site comes in part from the Internet Data Exchange (IDX) program of the London and St. Thomas Association of REALTORS®. The information herein is believed to be accurate and timely, but no warranty as such is expressed or implied.The trademarks MLS®, Multiple Listing Service® and the associated logos are owned by The Canadian Real Estate Association (CREA) and identify the quality of services provided by real estate professionals who are members of CREA. Used under license.Trademarks owned or controlled by The Canadian Real Estate Association. Used under license.
The information provided herein must only be used by consumers that have a bona fide interest in the purchase, sale, or lease of real estate and may not be used for any commercial purpose or any other purpose.