8060 Wellington Rd 18, Fergus, ON N1M 2W5
Listing courtesy of Royal LePage Royal City Realty.
- $1,399,000
- 5
- BD
- 3
- BA
- 1,651
- SqFt







- List Price
- $1,399,000
- Status
- ACTIVE
- Days on Market
- 8
- MLS® #
- 40848275
- Subtype
- Residential
- Style
- Bungalow
- Year Built
- 1987
- Bedrooms
- 5
- Bathrooms
- 3
- Full Baths
- 2
- Half Baths
- 1
- Living Area
- 1,651
- Lot Size
- 90,604
- Acres
- 2.08
- Subdivision
- 53 - Fergus
- Neighborhood
- 53 - Fergus
- MLS Area Major
- Wellington
Property Description
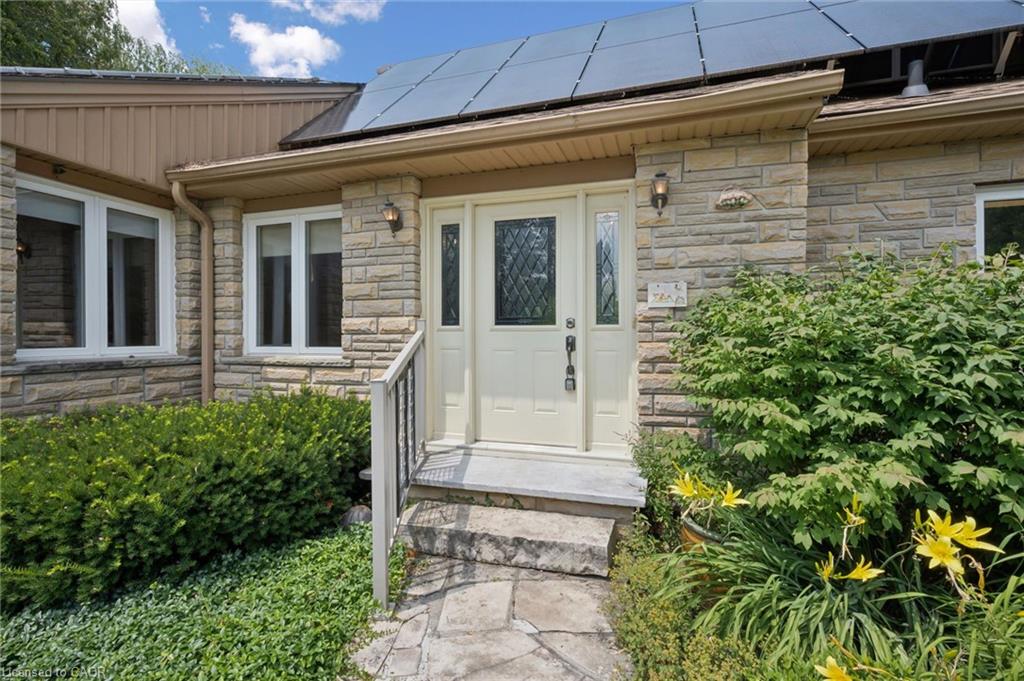
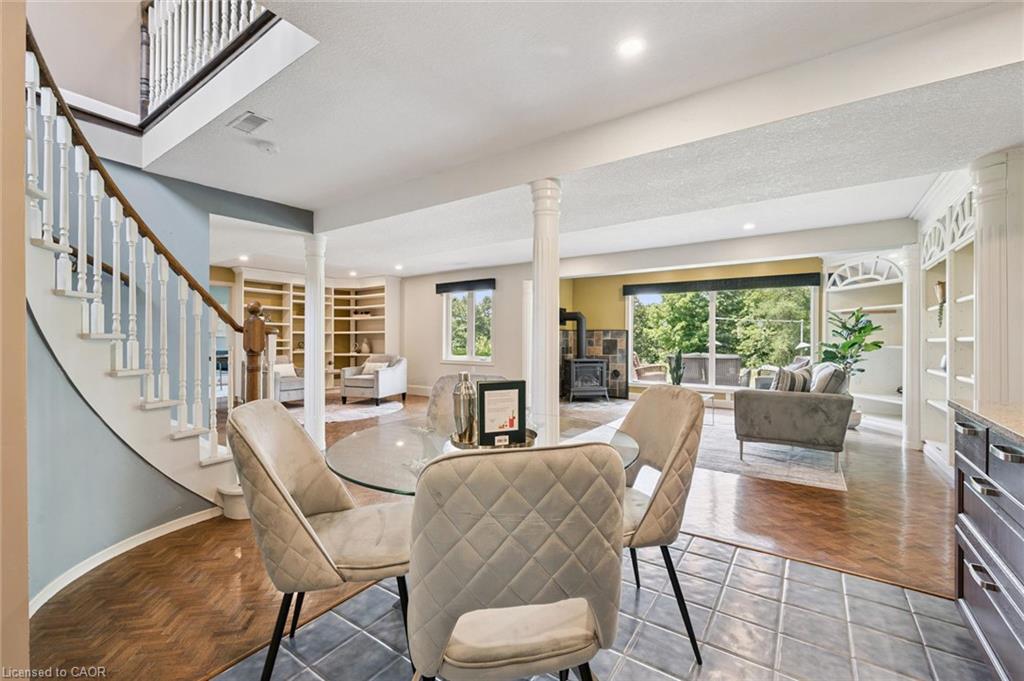
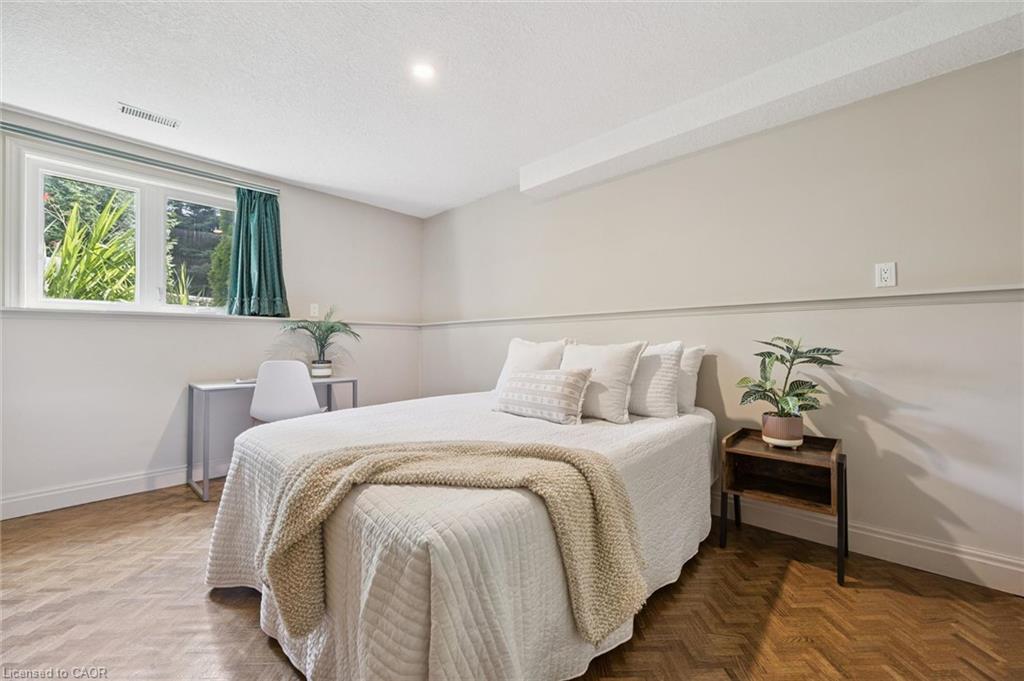
Welcome to this exceptional waterfront property situated on over 2.2 acres with more than 400 feet of Grand River frontage. Offering a rare combination of privacy, natural beauty, and versatile living space, this property presents a unique opportunity to enjoy year-round waterfront living.The home offers over 2,750 sq. ft. of finished living space, plus an approximately 500 sq. ft. workshop on the walkout lower level. The flexible floor plan features five bedrooms and three bathrooms, making it well suited for families, multi-generational living, or those seeking additional space for guests or a home office.Large windows throughout the home capture picturesque river views and fill the interior with natural light. The main living area features a vaulted ceiling, while the kitchen opens to a bright sunroom overlooking the property. The walkout lower level includes a natural gas fireplace, providing additional living and entertaining space.Energy-efficient features include geothermal heating and cooling and rooftop solar panels. Additional highlights include a double-car garage, generous driveway parking with space for an RV, and a large exterior storage area.The grounds feature mature trees, including several fruit trees, landscaped green space, walking paths, and a riverside seating area. Enjoy direct access to the Grand River for kayaking, canoeing, fishing, or simply taking in the peaceful waterfront setting.Conveniently located yet offering the tranquility of a private riverfront retreat, this one-of-a-kind property offers a rare opportunity to own an exceptional piece of the Grand River.
/u.realgeeks.media/haltonregionhomesearch/LW-Logo-White.png)
Additional Information
- Interior Features
- High Speed Internet, Central Vacuum, Atrium, Auto Garage Door Remote(s), In-law Capability, Solar Owned, Upgraded Insulation, Water Treatment, Work Bench
- Property Description
- Bungalow
- Zoning
- R1A
- Appliances
- Range, Oven, Water Heater, Water Softener, Dishwasher, Dryer, Refrigerator, Washer
- Heating
- Forced Air, Geothermal
- Air Conditioning
- Central Air, Energy Efficient
- Roof
- Asphalt Shing, Solar
- Foundation
- Block
- Parking Features
- Attached Garage, Garage Door Opener
- Garage Spaces
- 2
Mortgage Calculator
The data relating to real estate on this web site comes in part from the Internet Data Exchange (IDX) program of the London and St. Thomas Association of REALTORS®. The information herein is believed to be accurate and timely, but no warranty as such is expressed or implied.The trademarks MLS®, Multiple Listing Service® and the associated logos are owned by The Canadian Real Estate Association (CREA) and identify the quality of services provided by real estate professionals who are members of CREA. Used under license.Trademarks owned or controlled by The Canadian Real Estate Association. Used under license.
The information provided herein must only be used by consumers that have a bona fide interest in the purchase, sale, or lease of real estate and may not be used for any commercial purpose or any other purpose.