1240 Marlborough Court Unit 1006, Oakville, ON L6H 3K7
Listing courtesy of Royal LePage Realty Plus Oakville Ltd..
- $559,000
- 2
- BD
- 2
- BA
- 1,207
- SqFt




- List Price
- $559,000
- Status
- CONDITIONAL
- Days on Market
- 15
- MLS® #
- 40848222
- Subtype
- Residential
- Year Built
- 1983
- Bedrooms
- 2
- Bathrooms
- 2
- Full Baths
- 2
- Living Area
- 1,207
- Subdivision
- 1003 - CP College Park
- Neighborhood
- 1003 - CP College Park
- Building Name
- Sovereign Ii
- MLS Area Major
- Halton
Property Description
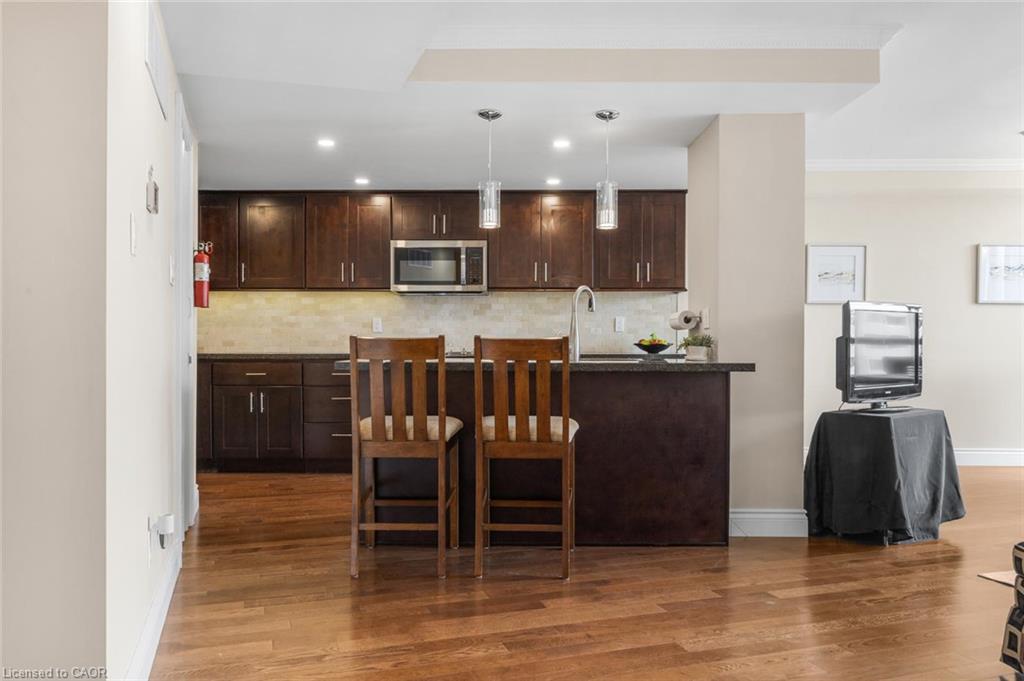
Welcome to this bright and beautifully updated 2-bedroom plus den, 2-bathroom condominium offering desirable eastern exposure and a spacious open-concept layout. Tasteful finishes throughout include medium-toned hardwood flooring and elegant travertine-inspired porcelain tile, creating a warm and sophisticated atmosphere. The generous living and dining areas provide the perfect setting for both everyday living and entertaining. A versatile den offers endless possibilities as a home office, reading nook, or guest space. The spacious primary suite features a large walk-in closet and a private ensuite bathroom, providing a comfortable retreat at the end of the day. Additional conveniences include ensuite laundry, one parking space (P2,#270) and storage locker B6#23. Exceptional value is found in the comprehensive maintenance fees, which include building insurance, common elements, parking, water, heat, high-speed internet and basic cable. Residents enjoy a variety of amenities including a fitness centre, sauna, party room, and ample visitor parking. An indoor pool, currently out of service, is scheduled to be restored in the near future. Ideally located close to shopping, restaurants, public transit, the Oakville GO Station, Sheridan College, and numerous everyday conveniences, this move-in-ready home offers an outstanding combination of comfort, convenience, and lifestyle. Simply unpack and enjoy!
/u.realgeeks.media/haltonregionhomesearch/LW-Logo-White.png)
Additional Information
- Interior Features
- Separate Heating Controls
- HOA Fee
- $1,106
- Pets Allowed
- Restricted
- Building Name
- Sovereign Ii
- Zoning
- R7
- Appliances
- Built-in Microwave, Dishwasher, Dryer, Refrigerator, Stove, Washer
- Heating
- Heat Pump
- Air Conditioning
- Central Air
- Roof
- Membrane
- Garage Spaces
- 1
- Garage Features
- P2
- Elementary School
- Montclair, Sunningdale, St. Michaels, St. Marguerite
- High School
- White Oaks, Holy Trinity, S. Ignatius
Mortgage Calculator
The data relating to real estate on this web site comes in part from the Internet Data Exchange (IDX) program of the London and St. Thomas Association of REALTORS®. The information herein is believed to be accurate and timely, but no warranty as such is expressed or implied.The trademarks MLS®, Multiple Listing Service® and the associated logos are owned by The Canadian Real Estate Association (CREA) and identify the quality of services provided by real estate professionals who are members of CREA. Used under license.Trademarks owned or controlled by The Canadian Real Estate Association. Used under license.
The information provided herein must only be used by consumers that have a bona fide interest in the purchase, sale, or lease of real estate and may not be used for any commercial purpose or any other purpose.