895 Maple Avenue Unit 215, Burlington, ON L7S 2H7
Listing courtesy of J.M. Edwards Associates Inc..
- $574,900
- 2
- BD
- 2
- BA
- 1,062
- SqFt




- List Price
- $574,900
- Status
- ACTIVE
- Days on Market
- 12
- MLS® #
- 40848166
- Subtype
- Residential
- Year Built
- 1986
- Bedrooms
- 2
- Bathrooms
- 2
- Full Baths
- 1
- Half Baths
- 1
- Living Area
- 1,062
- Subdivision
- 311 - Maple
- Neighborhood
- 311 - Maple
- Building Name
- The Brownstones
- MLS Area Major
- Halton
Property Description
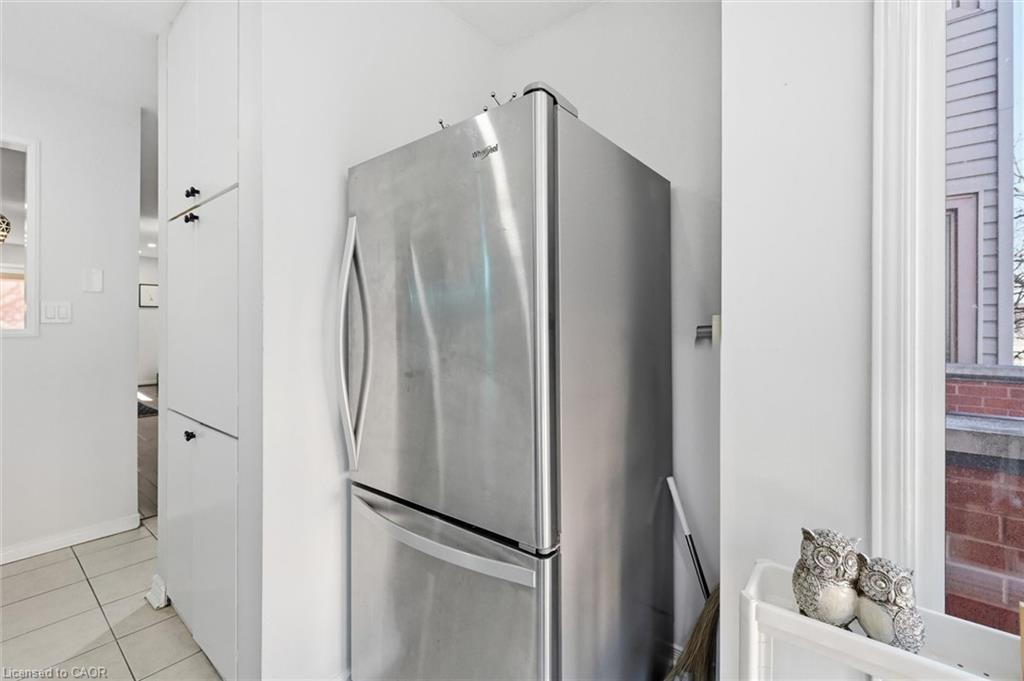
Perfectly suited for life on the go, this condo townhome offers a comfortable, well designed space that supports your routine, your downtime, and your next chapter. It’s the kind of place that wraps up convenience, comfort, and personality in one neat package, perfect for first time buyers, commuters, singles, or couples who want more than a condo apartment but maybe aren’t ready for the leap to a detached home. Inside, the continuity of hardwood flooring gives the home a warm, grounded feel. The living space is bright and welcoming thanks to pot lighting, and the kitchen blends style and practicality with stainless appliances, subway tile, and extra built ins that keep life organized without sacrificing counter space. Upstairs, the two bedroom layout is intuitive and flexible: a quiet rear facing primary, a second bedroom that works beautifully as a guest room or office, and a full bath positioned between them. Downstairs, the utility/laundry room offers bonus storage and direct access to the garage, a major perk for commuters or anyone who appreciates everyday ease. And then there’s the patio… it’s surprisingly private and feels like a little outdoor room of its own. Morning coffee, evening unwinding, weekend lounging — it’s a space that invites you to slow down, breathe, and enjoy the season. It’s also tucked away from the road, giving you privacy without needing to be an end unit. The neighbourhood is one of Burlington’s most walkable pockets. Groceries, dining, cafes, festivals, and the waterfront are all within reach, and quick commuter access makes life feel seamless. If you’re looking for a home that fits life now — and life later — this one offers a lifestyle that’s easy to love.
/u.realgeeks.media/haltonregionhomesearch/LW-Logo-White.png)
Additional Information
- Interior Features
- Auto Garage Door Remote(s)
- HOA Fee
- $551
- Pets Allowed
- Yes
- Building Name
- The Brownstones
- Zoning
- RH4
- Appliances
- Water Heater, Built-in Microwave, Dishwasher, Dryer, Refrigerator, Stove, Washer
- Heating
- Forced Air, Natural Gas
- Air Conditioning
- Central Air
- Stories
- 3
- Roof
- Asphalt Shing
- Foundation
- Concrete Block
- Parking Features
- Attached Garage, Inside Entry, Paver Block
- Garage Spaces
- 1
- Elementary School
- Central Es, St John Ces
- High School
- Central Hs, Assumption Chs
Mortgage Calculator
The data relating to real estate on this web site comes in part from the Internet Data Exchange (IDX) program of the London and St. Thomas Association of REALTORS®. The information herein is believed to be accurate and timely, but no warranty as such is expressed or implied.The trademarks MLS®, Multiple Listing Service® and the associated logos are owned by The Canadian Real Estate Association (CREA) and identify the quality of services provided by real estate professionals who are members of CREA. Used under license.Trademarks owned or controlled by The Canadian Real Estate Association. Used under license.
The information provided herein must only be used by consumers that have a bona fide interest in the purchase, sale, or lease of real estate and may not be used for any commercial purpose or any other purpose.