11 Bronte Road Unit 317, Oakville, ON L6L 0E1
Listing courtesy of RE/MAX Escarpment Team Logue Realty Inc..
- $1,874,900
- 2
- BD
- 3
- BA
- 1,448
- SqFt









- List Price
- $1,874,900
- Status
- ACTIVE
- Days on Market
- 13
- MLS® #
- 40848149
- Subtype
- Residential
- Year Built
- 2012
- Bedrooms
- 2
- Bathrooms
- 3
- Full Baths
- 2
- Half Baths
- 1
- Living Area
- 1,448
- Subdivision
- 1001 - BR Bronte
- Neighborhood
- 1001 - BR Bronte
- Building Name
- The Shores
- MLS Area Major
- Halton
Property Description
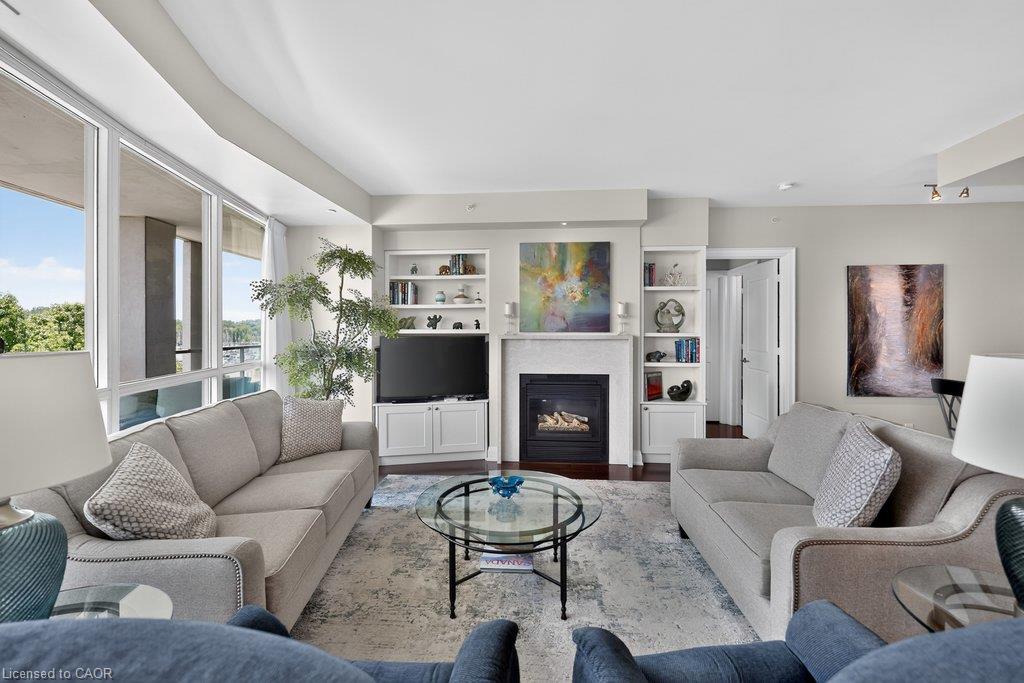
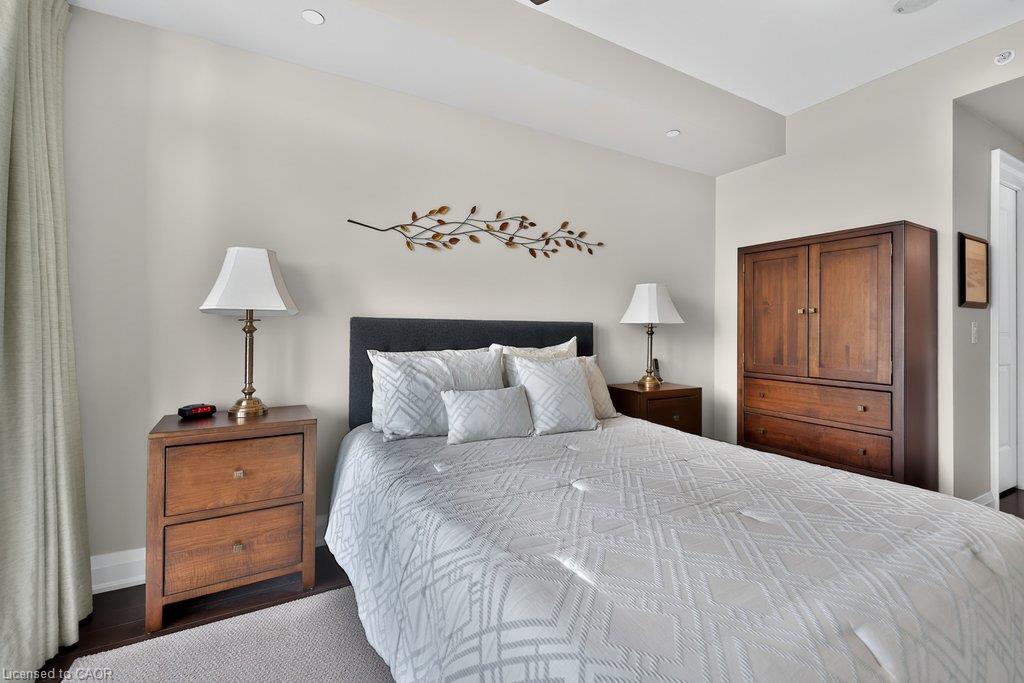
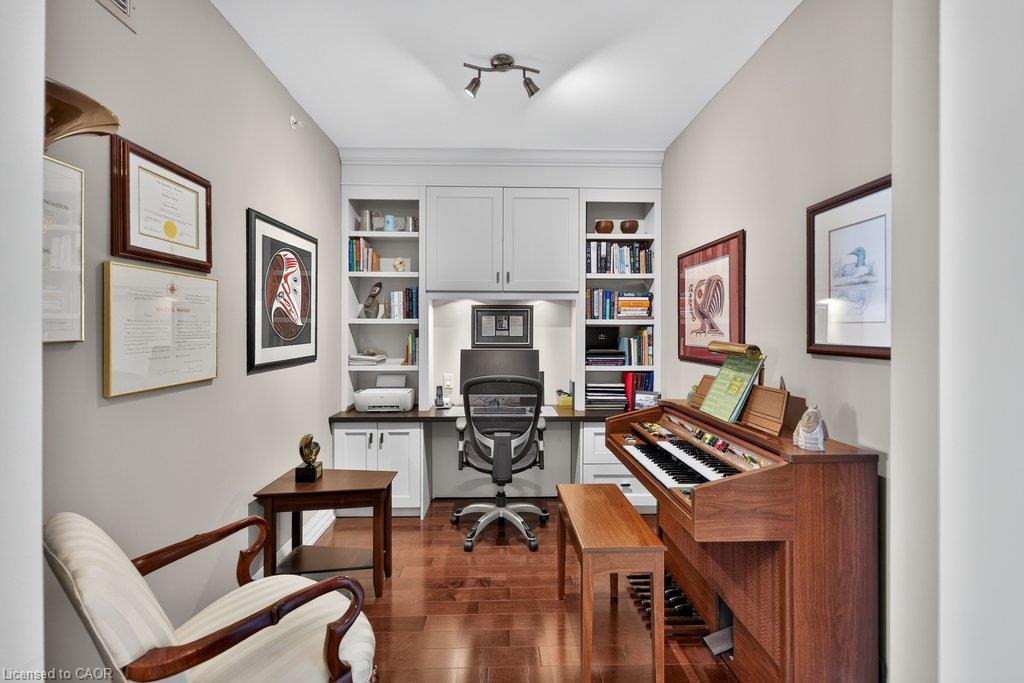
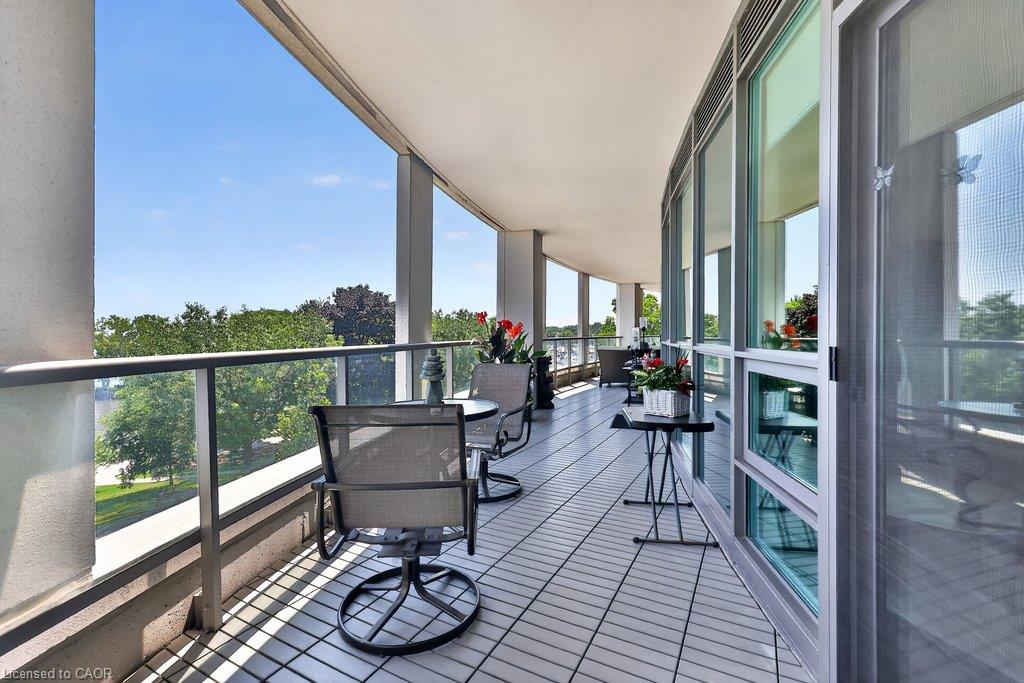
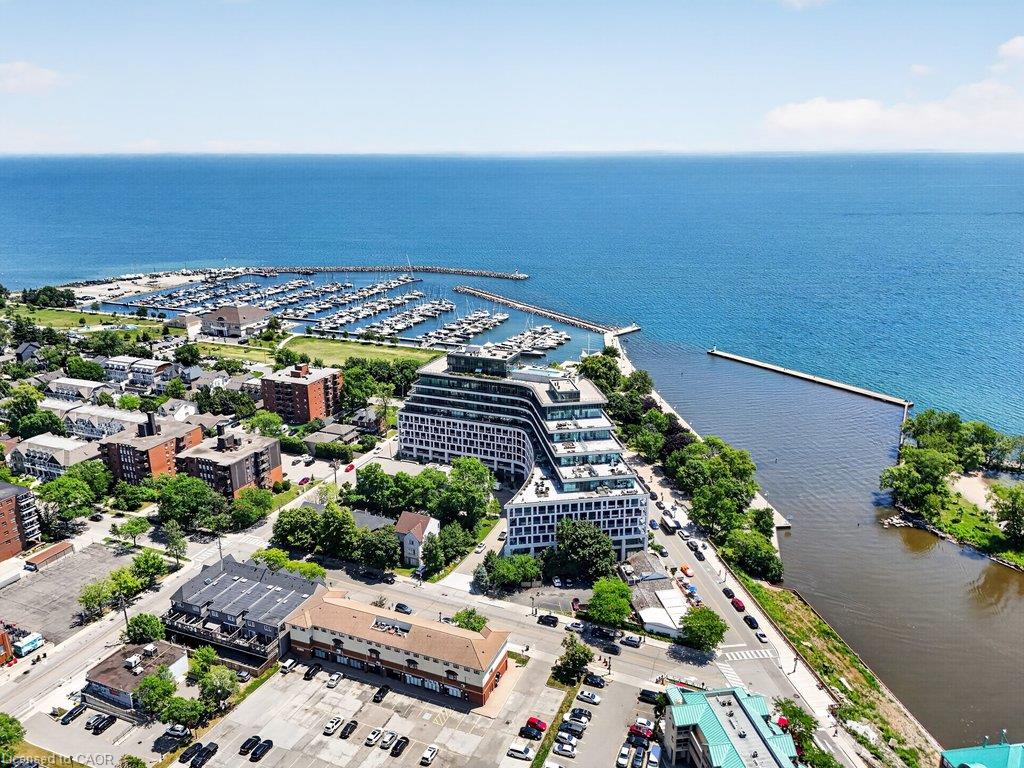
Welcome home. Luxury waterfront living awaits at The Shores in the heart of Bronte Village. This stunning 2-bedroom plus den, 2.5-bath suite is just steps to Bronte Marina, waterfront trails, boutique shopping, cafes, and exceptional dining. Featuring rich hardwood floors and a bright open-concept design, the suite offers a custom kitchen with built-in appliances, quartz countertops, a peninsula with seating, formal dining area, den/library with custom built-ins, and in-suite laundry. One of only nine suites in the building with a dramatic curved wall of windows overlooking Lake Ontario, this exceptional residence also boasts a spectacular 60-foot curved balcony with breathtaking 180-degree lake views. Enjoy world-class amenities including concierge, wine room, theatre, games room, fitness centre, yoga studio, and a rooftop terrace with pool, hot tub, cabanas, BBQs, and panoramic lake views. Experience elegant, sun-filled living in one of Oakville's most prestigious waterfront communities.
/u.realgeeks.media/haltonregionhomesearch/LW-Logo-White.png)
Additional Information
- Interior Features
- Built-In Appliances
- HOA Fee
- $1,344
- Pets Allowed
- Restricted
- Building Name
- The Shores
- Zoning
- C3R
- Heating
- Forced Air, Natural Gas
- Air Conditioning
- Central Air
- Roof
- Flat
- Foundation
- Poured Concrete
- Pool
- Yes
- Parking Features
- Attached Garage
- Garage Spaces
- 1
- Garage Features
- 3
- View
- Lake, Marina
Mortgage Calculator
The data relating to real estate on this web site comes in part from the Internet Data Exchange (IDX) program of the London and St. Thomas Association of REALTORS®. The information herein is believed to be accurate and timely, but no warranty as such is expressed or implied.The trademarks MLS®, Multiple Listing Service® and the associated logos are owned by The Canadian Real Estate Association (CREA) and identify the quality of services provided by real estate professionals who are members of CREA. Used under license.Trademarks owned or controlled by The Canadian Real Estate Association. Used under license.
The information provided herein must only be used by consumers that have a bona fide interest in the purchase, sale, or lease of real estate and may not be used for any commercial purpose or any other purpose.