12 Mcnab Drive, Grimsby, ON L3M 2Y6
Listing courtesy of Luxe Home Town Realty Inc.
- $879,000
- 3
- BD
- 2
- BA
- 1,156
- SqFt




- List Price
- $879,000
- Status
- ACTIVE
- Days on Market
- 15
- MLS® #
- 40848148
- Subtype
- Residential
- Style
- Sidesplit
- Bedrooms
- 3
- Bathrooms
- 2
- Full Baths
- 1
- Half Baths
- 1
- Living Area
- 1,156
- Subdivision
- Grimsby East (542)
- Neighborhood
- Grimsby East (542)
- MLS Area Major
- Niagara
Property Description
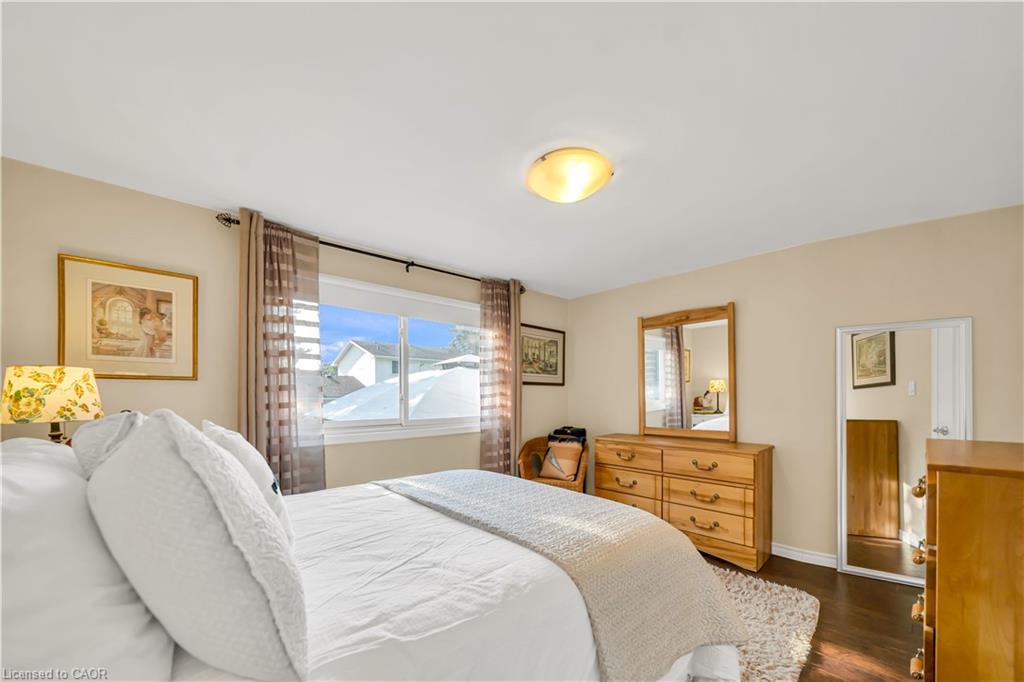
Premium Massive Lot in Prestigious Nelles Estates! Welcome home to 12 McNab Drive, a meticulously maintained 3-levelside-split nestled in Grimsby's highly desirable and prestigious Nelles Estates neighborhood. Situated on a rare, premium-sized 130 ft x 80.80ft lot, this property offers incredible outdoor space and curb appeal. The bright and functional interior features 3 spacious bedrooms, 1.5 bathrooms, and two cozy fireplaces that add exceptional warmth and character to the living spaces. Step outside to your private, sprawling backyard oasis, featuring a beautiful patio area and a built-in gas BBQ hookup-making it the ultimate setup for summer entertaining and outdoor dining. The yard also includes a substantial storage shed for added convenience. Complete with an attached 1-car garage and a 2 Car driveway. Unbeatable location just minutes from West Lincoln Memorial Hospital, top-rated schools, downtown Grimsby amenities, and lightning-fast access to the QEW. Don't miss this rare opportunity to own a massive piece of property in one of Grimsby's finest pockets!
/u.realgeeks.media/haltonregionhomesearch/LW-Logo-White.png)
Additional Information
- Interior Features
- Auto Garage Door Remote(s)
- Property Description
- Sidesplit
- Zoning
- R1
- Appliances
- Water Heater Owned, Dishwasher, Dryer, Gas Stove, Refrigerator, Washer
- Heating
- Forced Air, Natural Gas
- Air Conditioning
- Central Air
- Stories
- 3
- Roof
- Asphalt Shing
- Parking Features
- Attached Garage
- Garage Spaces
- 1
Mortgage Calculator
The data relating to real estate on this web site comes in part from the Internet Data Exchange (IDX) program of the London and St. Thomas Association of REALTORS®. The information herein is believed to be accurate and timely, but no warranty as such is expressed or implied.The trademarks MLS®, Multiple Listing Service® and the associated logos are owned by The Canadian Real Estate Association (CREA) and identify the quality of services provided by real estate professionals who are members of CREA. Used under license.Trademarks owned or controlled by The Canadian Real Estate Association. Used under license.
The information provided herein must only be used by consumers that have a bona fide interest in the purchase, sale, or lease of real estate and may not be used for any commercial purpose or any other purpose.