8 Village Green Unit 807, Stoney Creek, ON L8G 5B8
Listing courtesy of RE/MAX Escarpment Realty Inc..
- $524,000
- 2
- BD
- 2
- BA
- 1,200
- SqFt






- List Price
- $524,000
- Status
- ACTIVE
- Days on Market
- 14
- MLS® #
- 40848109
- Subtype
- Residential
- Year Built
- 1990
- Bedrooms
- 2
- Bathrooms
- 2
- Full Baths
- 2
- Living Area
- 1,200
- Subdivision
- 515 - Battlefield
- Neighborhood
- 515 - Battlefield
- MLS Area Major
- Hamilton
Property Description
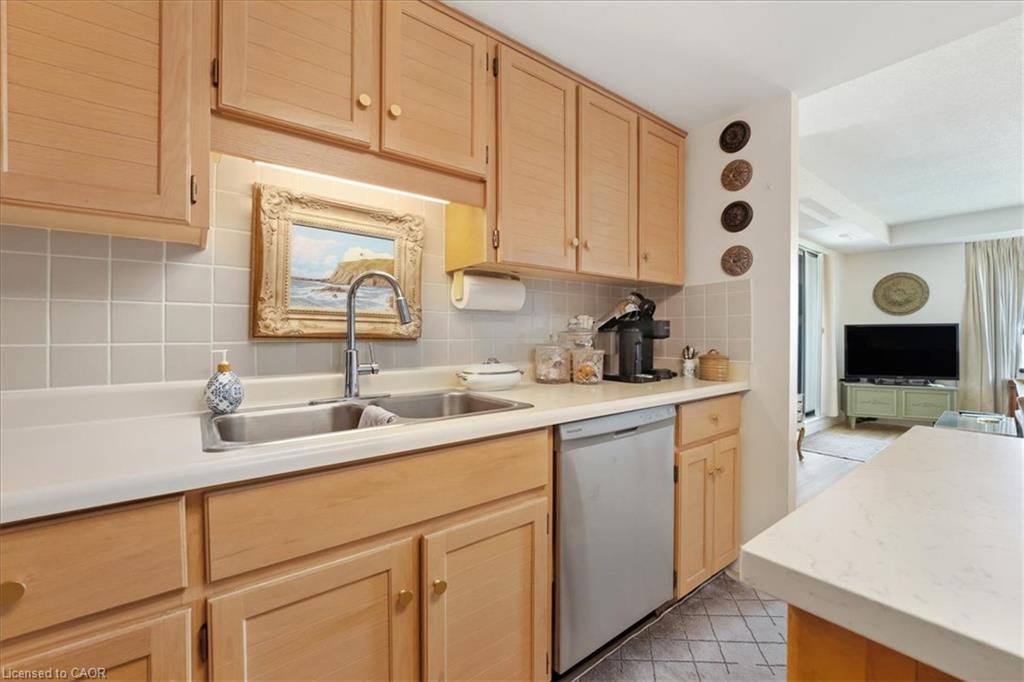
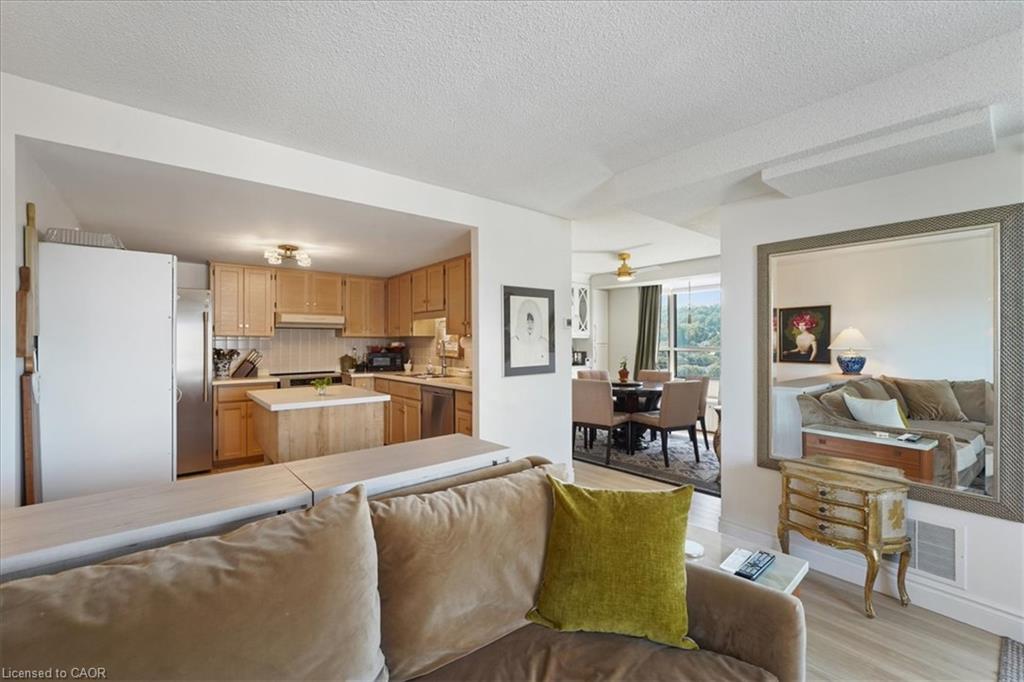
Welcome to this spacious 2 bedroom, 2 bathroom condo offering 1,200 square feet of comfortable, well-designed living space. A generous entrance sets the tone, opening into a bright and functional layout with beautiful views of the escarpment. The updated kitchen features an induction stove, new dishwasher, and a full-height refrigerator offering exceptional storage for anyone who enjoys cooking. The large dining room is a standout, complete with built-in custom cabinetry and scenic views of the Hamilton Mountain. Step out to the balcony, where western exposure delivers beautiful sunsets year-round. The living room is generously sized, and the primary suite offers a walk-in closet and private ensuite. A second bedroom and full bathroom provide flexibility for guests, family, or a home office. Includes underground parking, lots of visitor parking, a sauna, party room, storage locker, and workshop. Located in a sought-after Stoney Creek condo community, this home offers outstanding walkability to amenities like shopping, St. Joes urgent care, and downtown Stoney Creek. Incredibly easy access to the Red Hill, the QEW, and Centennial Parkway mountain access. Come and see this incredibly maintained unit for yourself!
/u.realgeeks.media/haltonregionhomesearch/LW-Logo-White.png)
Additional Information
- Interior Features
- Auto Garage Door Remote(s), Elevator
- Exterior Features
- Controlled Entry
- HOA Fee
- $821
- Pets Allowed
- Restricted
- Zoning
- RM4
- Appliances
- Water Heater, Dishwasher, Dryer, Refrigerator, Stove, Washer
- Heating
- Electric Forced Air
- Air Conditioning
- Central Air
- Stories
- 1
- Roof
- Other
- Parking Features
- Garage Door Opener, Inside Entry
- Garage Spaces
- 1
- Garage Features
- P2
- Elementary School
- Collegiate Elementary, St. Martin Of Tours
- High School
- Orchard Park, Cardinal Newman
Mortgage Calculator
The data relating to real estate on this web site comes in part from the Internet Data Exchange (IDX) program of the London and St. Thomas Association of REALTORS®. The information herein is believed to be accurate and timely, but no warranty as such is expressed or implied.The trademarks MLS®, Multiple Listing Service® and the associated logos are owned by The Canadian Real Estate Association (CREA) and identify the quality of services provided by real estate professionals who are members of CREA. Used under license.Trademarks owned or controlled by The Canadian Real Estate Association. Used under license.
The information provided herein must only be used by consumers that have a bona fide interest in the purchase, sale, or lease of real estate and may not be used for any commercial purpose or any other purpose.