Paris, ON N3L 3E1
Listing courtesy of RE/MAX Escarpment Golfi Realty Inc..
- $1,999,900
- 4
- BD
- 3
- BA
- 3,109
- SqFt








- List Price
- $1,999,900
- Status
- ACTIVE
- Days on Market
- 5
- MLS® #
- 40847933
- Subtype
- Residential
- Year Built
- 1973
- Bedrooms
- 4
- Bathrooms
- 3
- Full Baths
- 3
- Living Area
- 3,109
- Lot Size
- 871,200
- Acres
- 20
- Subdivision
- 2101 - NW Rural
- Neighborhood
- 2101 - NW Rural
- MLS Area Major
- Brant County
Property Description
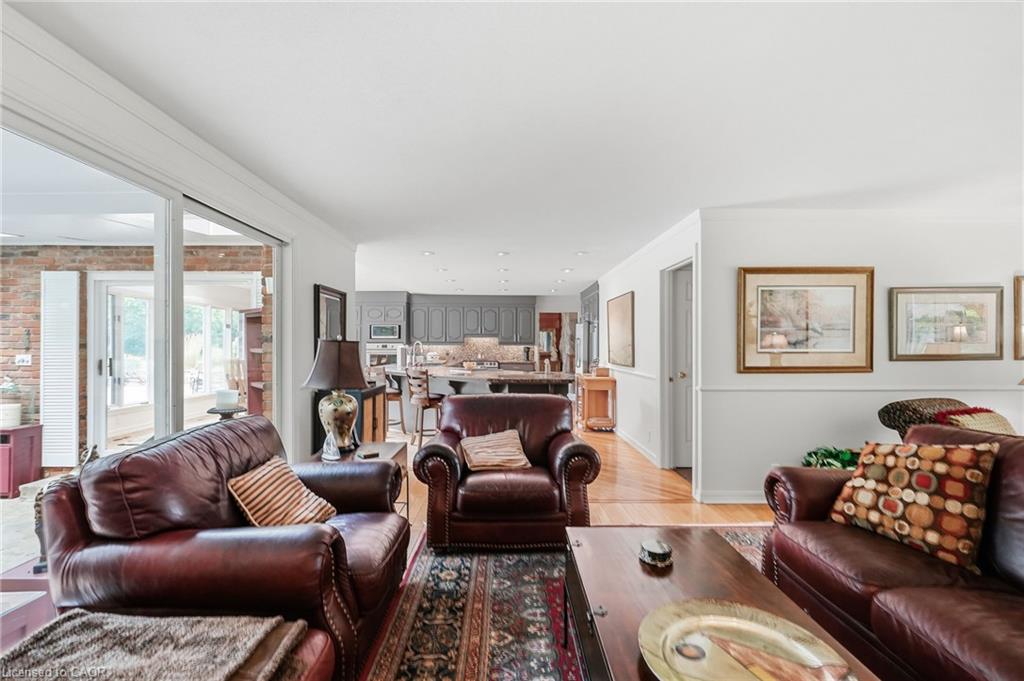
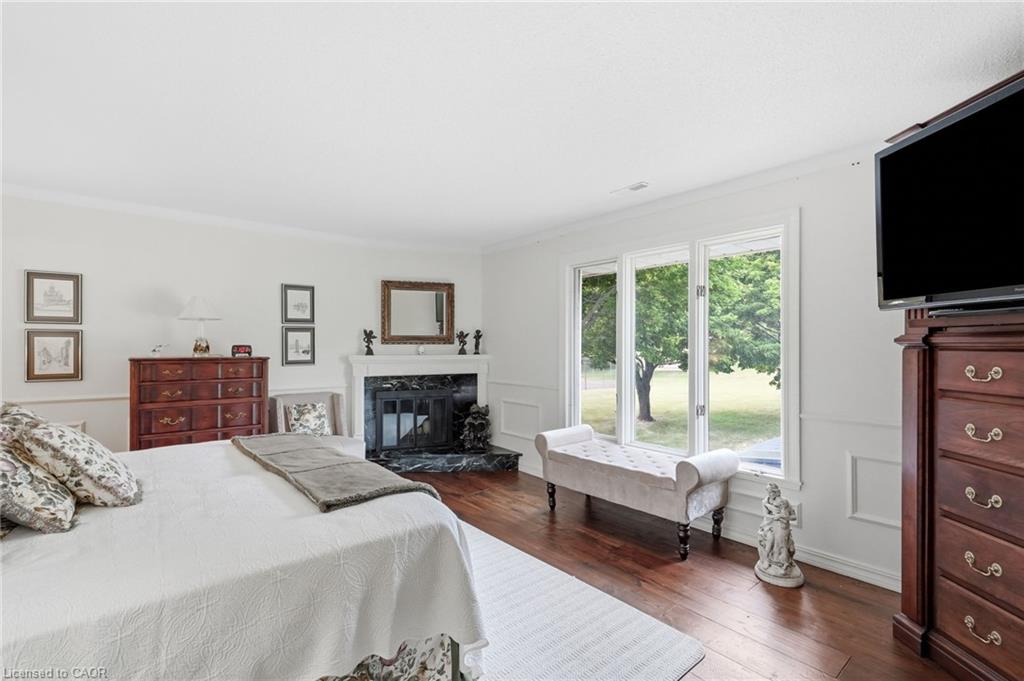
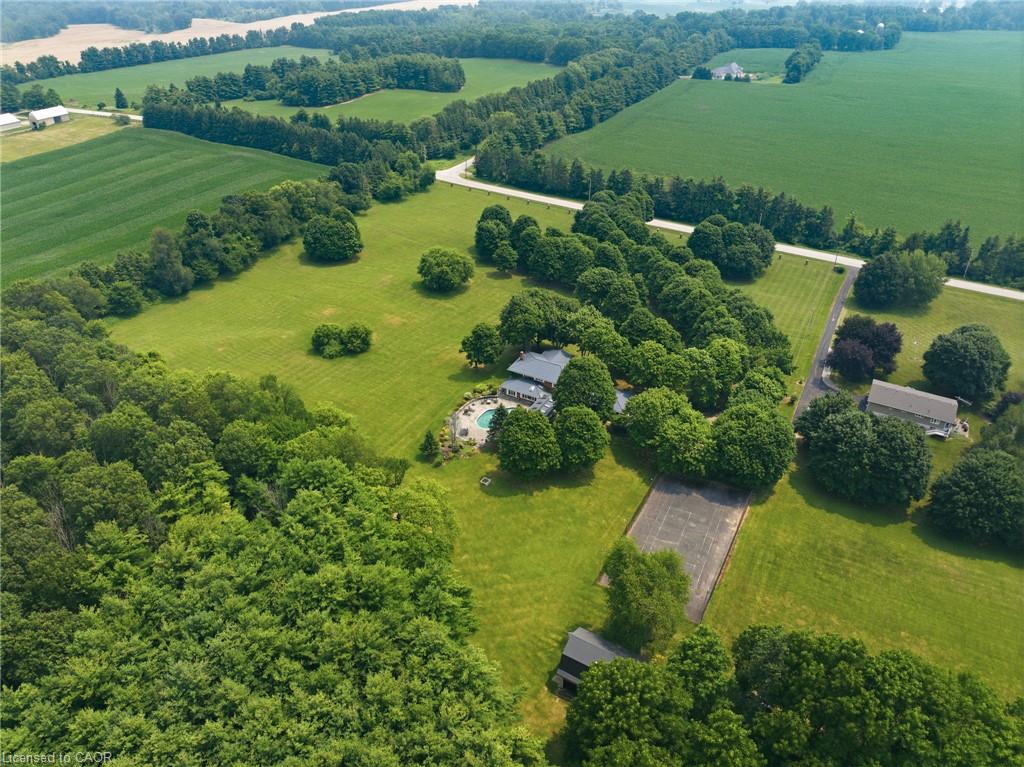
Down a long, tree-lined drive that quietly closes off the outside world, 545 German School Rd is a beautiful estate lot spanning a pristine 20 acres with more than 600 feet of frontage, framed by mature maples on every side. The custom-built 3,100 sq ft residence centers on a beautifully appointed kitchen that flows into generous, light-filled living spaces, and includes four bedrooms, a primary suite with his and her sinks, a soaker tub, and separate shower, a second-floor bathroom for the secondary bedrooms, and a bonus sauna off the main floor bath. The big-ticket items are done: a metal roof from about 10 years ago, an oil tank replaced in 2021, a furnace updated within the last 10 to 15 years, and pool equipment refreshed roughly a decade back. Behind the house, a 660 sq ft sunroom opens onto the pool, a private tennis court sits nearby, and further out, a hobby barn large enough to double as a workshop, studio, or space to run a business from home, before the land gives way to your own private forest, changing character through every season.
/u.realgeeks.media/haltonregionhomesearch/LW-Logo-White.png)
Additional Information
- Interior Features
- Auto Garage Door Remote(s), Sauna, Water Treatment
- Zoning
- A
- Appliances
- Oven, Dishwasher, Dryer, Microwave, Refrigerator, Stove, Washer
- Heating
- Forced Air, Oil
- Air Conditioning
- Central Air
- Roof
- Metal
- Foundation
- Poured Concrete
- Pool
- Yes
- Parking Features
- Attached Garage, Concrete
- Garage Spaces
- 2
- View
- Forest, Pool
Mortgage Calculator
The data relating to real estate on this web site comes in part from the Internet Data Exchange (IDX) program of the London and St. Thomas Association of REALTORS®. The information herein is believed to be accurate and timely, but no warranty as such is expressed or implied.The trademarks MLS®, Multiple Listing Service® and the associated logos are owned by The Canadian Real Estate Association (CREA) and identify the quality of services provided by real estate professionals who are members of CREA. Used under license.Trademarks owned or controlled by The Canadian Real Estate Association. Used under license.
The information provided herein must only be used by consumers that have a bona fide interest in the purchase, sale, or lease of real estate and may not be used for any commercial purpose or any other purpose.