551 Mud Street, Grimsby, ON L3M 0K3
Listing courtesy of Royal LePage NRC Realty Inc..
- $1,499,000
- 2
- BD
- 2
- BA
- 1,000
- SqFt




- List Price
- $1,499,000
- Status
- ACTIVE
- Days on Market
- 15
- MLS® #
- 40847786
- Subtype
- Farm
- Style
- Bungalow
- Bedrooms
- 2
- Bathrooms
- 2
- Full Baths
- 2
- Living Area
- 1,000
- Lot Size
- 1,263,240
- Acres
- 29
- Subdivision
- Grimsby Escarpment (055)
- Neighborhood
- Grimsby Escarpment (055)
- MLS Area Major
- Niagara
Property Description
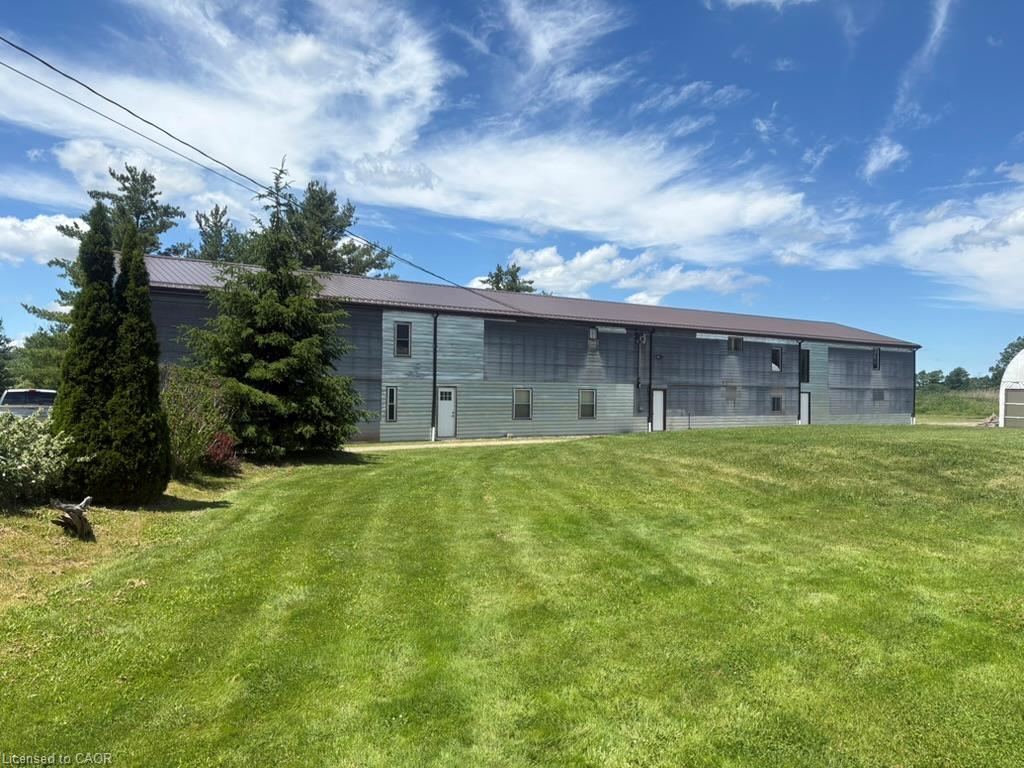
Nestled on nearly 30 acres of prime Escarpment land, this charming property offers a cozy farmhouse featuring an open-concept living area, spacious bedrooms, and a finished lower level complete with a three-piece bathroom and a large inviting rec-room. The bright white kitchen provides an airy, welcoming atmosphere, while the convenient back porch is perfect for storing all your TAC gear and farm boots after a busy day outdoors. The property boasts a fabulous, expansive 40 x 155 barn with a second level, multiple horse stalls, and abundant storage space. There's also a versatile 16-foot high, 40 x 48 event area with a 16 ' ceiling height , making it ideal for a range of agri-business ventures or hosting memorable gatherings. Nearly 30 acres of cash crop fields and a large irrigation pond create a picturesque setting, perfect for wedding photos or tranquil moments by the water. The lush lawn area offers plenty of space for vegetable gardens, suitable for commercial or personal use. Ideally situated in the scenic south Grimsby Escarpment area, this property combines rural tranquility with convenience, being just minutes from the QEW and the vibrant Town of Grimsby. With its extensive amenities and idyllic surroundings, this is a rare opportunity to enjoy country living and explore a variety of agricultural or business possibilities all in one remarkable location. Improvements include : 24 new siding, soffit, fascia and eves, New furnace, 24, waterproof house and grading 25, upgraded electrical 25, septic lines cleaned and flushed 24, Barn roof 25, barn eves and down spouts 25, Pond overflow and grading 25, drainage along barn new walls and insulation rear section 26
/u.realgeeks.media/haltonregionhomesearch/LW-Logo-White.png)
Additional Information
- Property Description
- Bungalow
- Zoning
- RU
- Appliances
- Dishwasher, Refrigerator, Stove
- Heating
- Forced Air, Propane
- Air Conditioning
- Central Air
- Roof
- Asphalt Shing
- Foundation
- Block
- Parking Features
- Detached Garage, Other
- Garage Spaces
- 10
Mortgage Calculator
The data relating to real estate on this web site comes in part from the Internet Data Exchange (IDX) program of the London and St. Thomas Association of REALTORS®. The information herein is believed to be accurate and timely, but no warranty as such is expressed or implied.The trademarks MLS®, Multiple Listing Service® and the associated logos are owned by The Canadian Real Estate Association (CREA) and identify the quality of services provided by real estate professionals who are members of CREA. Used under license.Trademarks owned or controlled by The Canadian Real Estate Association. Used under license.
The information provided herein must only be used by consumers that have a bona fide interest in the purchase, sale, or lease of real estate and may not be used for any commercial purpose or any other purpose.