150 St Margarets Road, Ancaster, ON L9G 2L2
Listing courtesy of Royal LePage Action Realty.
- $4,349,000
- 4
- BD
- 7
- BA
- 4,185
- SqFt










- List Price
- $4,349,000
- Status
- ACTIVE
- Days on Market
- 16
- MLS® #
- 40847778
- Subtype
- Residential
- New Construction
- Yes
- Year Built
- 2025
- Bedrooms
- 4
- Bathrooms
- 7
- Full Baths
- 6
- Half Baths
- 1
- Living Area
- 4,185
- Subdivision
- 425 - Dancaster/Nakoma/Maple Lane
- Neighborhood
- 425 - Dancaster/Nakoma/Maple Lane
- MLS Area Major
- Hamilton
Property Description
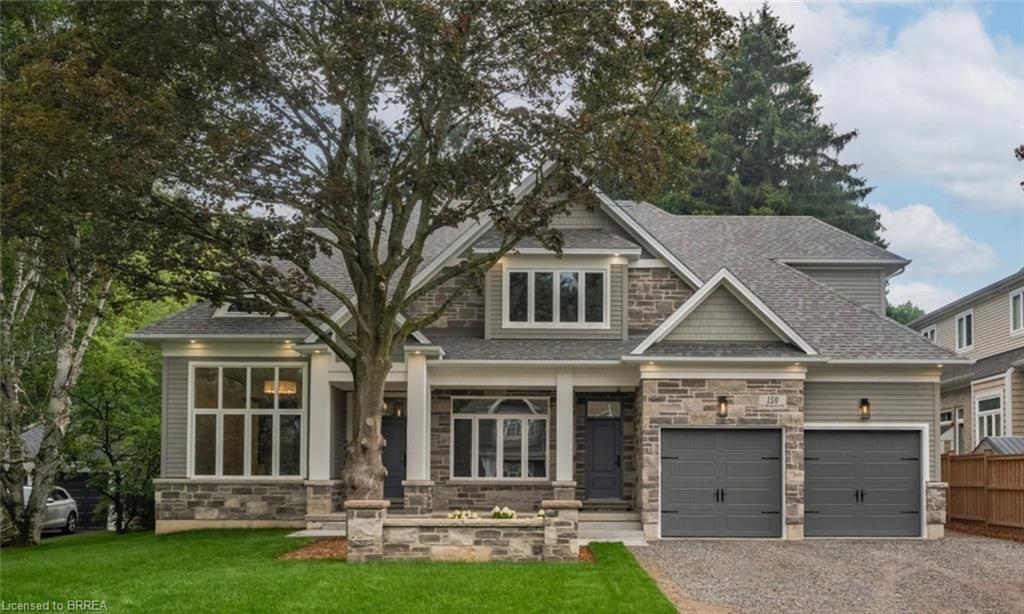
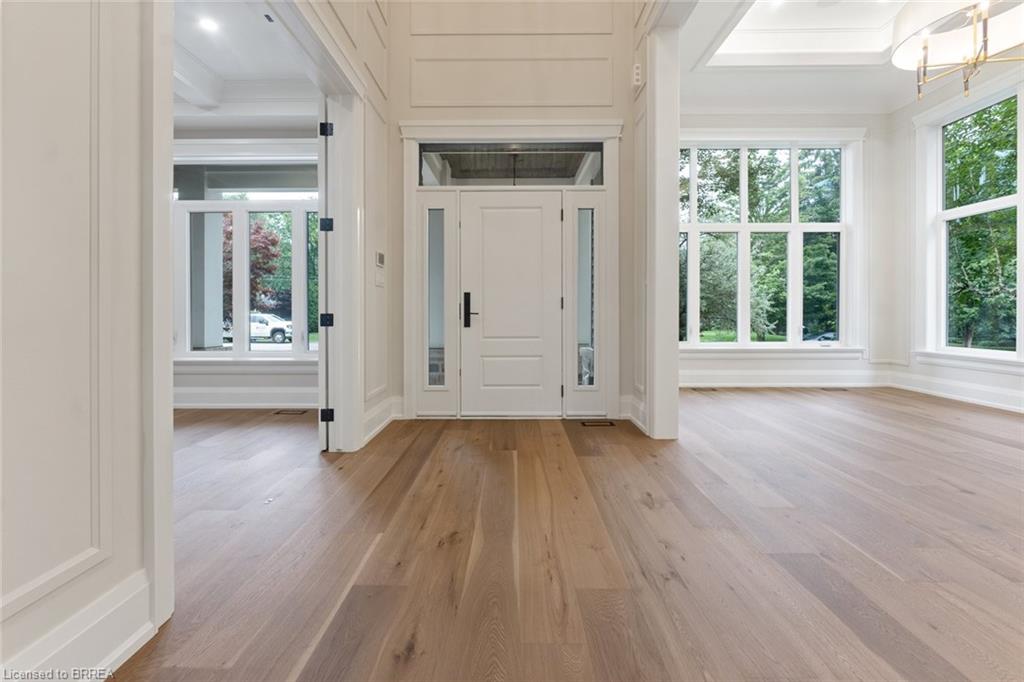
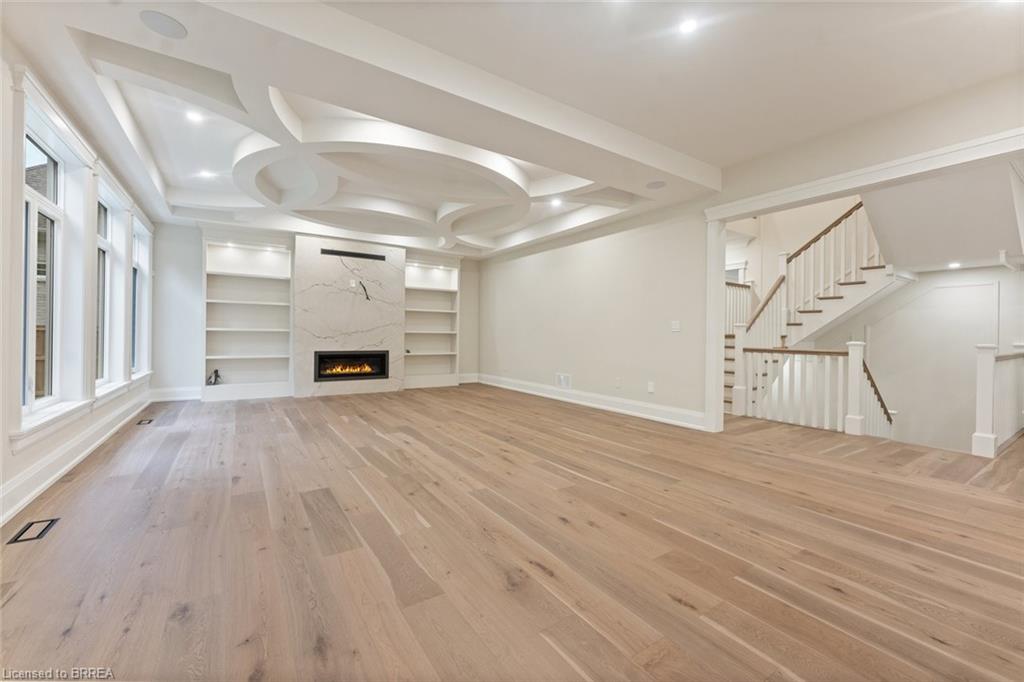
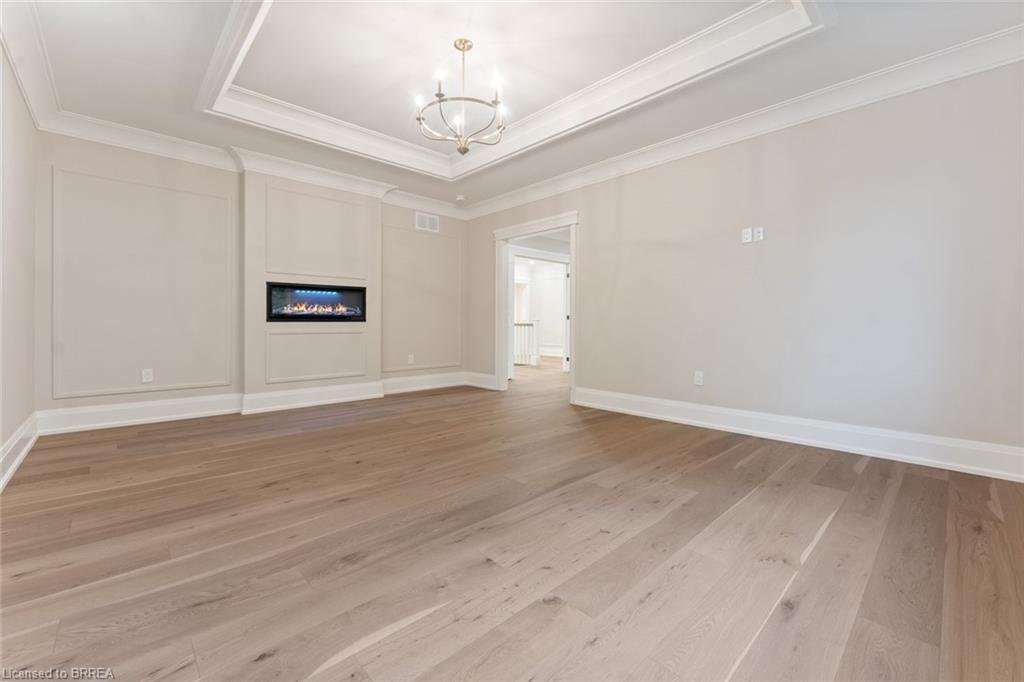
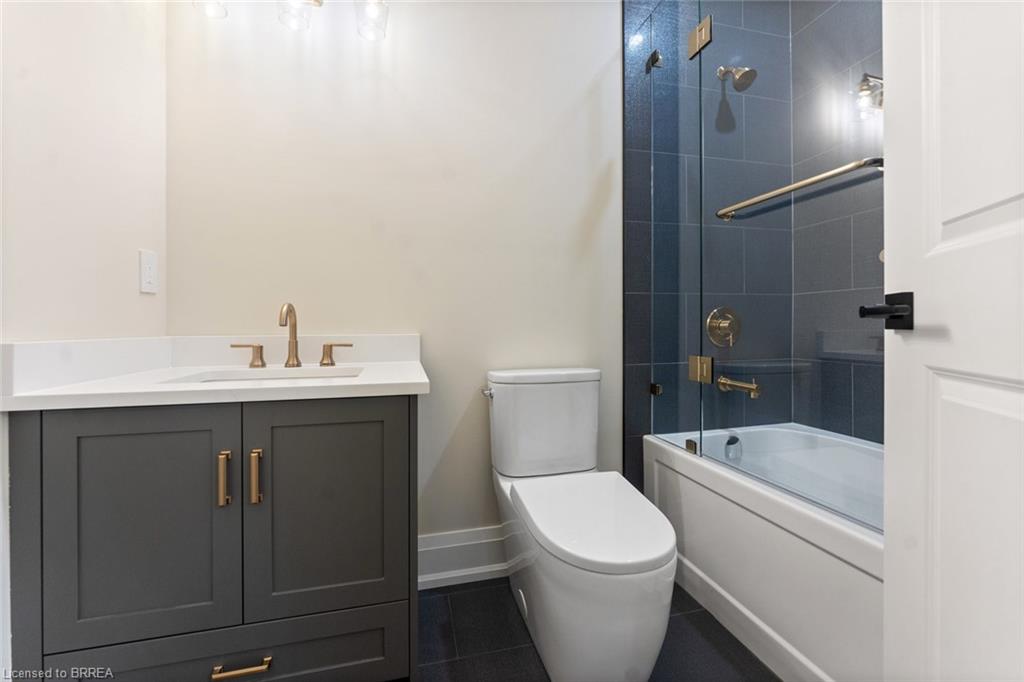
Tucked away on one of Ancaster’s most prestigious streets, neighbouring the renowned Hamilton Golf & Country Club, this exceptional custom-built residence offers a rare opportunity to experience luxury in one of Southern Ontario’s most sought-after communities. Designed and constructed by one of Ancaster’s premier builders, this turnkey estate blends timeless architecture with modern living, offering over 6,000 sq. ft. of finished living space tailored for entertaining and comfort. From the moment you enter, scale and craftsmanship are unmistakable. Soaring 10-foot ceilings, oversized doors, custom millwork, crown moulding, and wide-plank flooring create a warm atmosphere throughout. Expansive windows flood the home with natural light while framing views of the private property. At the heart of the home is a chef’s kitchen with custom cabinetry, premium stainless steel appliances, and an expansive servery connecting to the walk-in pantry, formal dining room, and glass-enclosed wine room. The family room features a beautiful coffered ceiling, gas fireplace, and access to the covered outdoor living area. A main-floor office, mudroom with secondary entrance, and powder room complete the level. Upstairs, four spacious bedroom suites each with ensuites and walk-in closets. The primary retreat includes a fireplace, sitting area, custom dressing room, and spa-inspired ensuite with double vanities and a freestanding soaker tub. The fully finished lower level adds over 2,000 sq. ft. of living space, including a recreation area, home gym, full bathroom, storage, and walk-up access to the oversized heated garage. Outside, the private backyard features mature landscaping, a covered patio, outdoor kitchen area, and stone fireplace. Offering the scale, craftsmanship, and lifestyle increasingly difficult to find within the GTA, this extraordinary residence presents a compelling opportunity for buyers seeking custom luxury without compromise. Some photos have been virtually staged.
/u.realgeeks.media/haltonregionhomesearch/LW-Logo-White.png)
Additional Information
- Interior Features
- High Speed Internet, Central Vacuum, Auto Garage Door Remote(s), Upgraded Insulation
- Exterior Features
- Built-in Barbecue, Controlled Entry, Landscaped, Lighting, Privacy, Year Round Living
- Zoning
- ER4-201
- Appliances
- Bar Fridge, Built-in Microwave, Dishwasher, Dryer, Gas Stove, Range Hood, Refrigerator, Stove, Washer
- Heating
- Forced Air, Natural Gas
- Air Conditioning
- Central Air
- Roof
- Asphalt Shing
- Foundation
- Poured Concrete
- Parking Features
- Attached Garage, Garage Door Opener, Heated, Inside Entry
- Garage Spaces
- 2
Mortgage Calculator
The data relating to real estate on this web site comes in part from the Internet Data Exchange (IDX) program of the London and St. Thomas Association of REALTORS®. The information herein is believed to be accurate and timely, but no warranty as such is expressed or implied.The trademarks MLS®, Multiple Listing Service® and the associated logos are owned by The Canadian Real Estate Association (CREA) and identify the quality of services provided by real estate professionals who are members of CREA. Used under license.Trademarks owned or controlled by The Canadian Real Estate Association. Used under license.
The information provided herein must only be used by consumers that have a bona fide interest in the purchase, sale, or lease of real estate and may not be used for any commercial purpose or any other purpose.