648 Cherrywood Drive, Burlington, ON L7T 3X1
Listing courtesy of Royal LePage Real Estate Associates.
- $1,699,000
- 4
- BD
- 4
- BA
- 2,085
- SqFt



- List Price
- $1,699,000
- Status
- CONDITIONAL
- Days on Market
- 7
- MLS® #
- 40847768
- Subtype
- Residential
- Year Built
- 1966
- Bedrooms
- 4
- Bathrooms
- 4
- Full Baths
- 3
- Half Baths
- 1
- Living Area
- 2,085
- Subdivision
- 303 - Aldershot South
- Neighborhood
- 303 - Aldershot South
- MLS Area Major
- Halton
Property Description
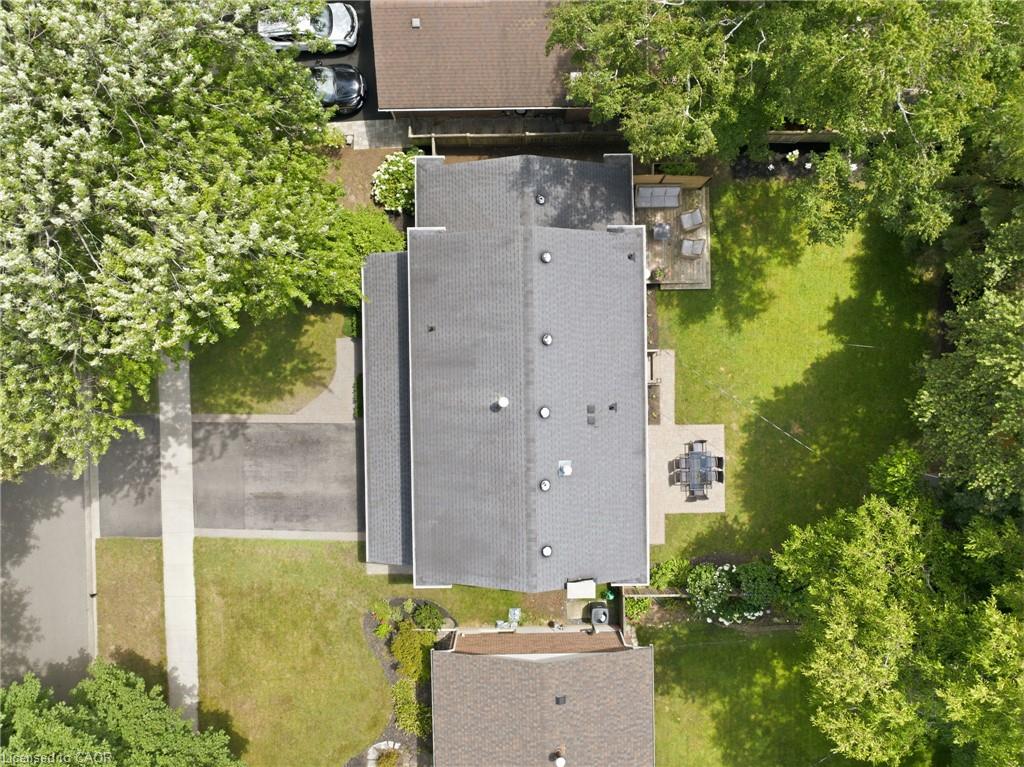
Welcome to 648 Cherrywood Drive, a beautifully renovated home situated on a charming tree-canopy street in one of Burlington's most desirable neighbourhoods. Fully updated in 2023, this 4-bedroom, 3.5-bathroom residence blends modern design, quality finishes & thoughtful features. The heart of the home is the stunning chef's kitchen, featuring a Fisher & Paykel gas range, breakfast island, custom built-in coffee bar, high-end appliances, quartz backsplash, an unlacquered brass Perrin & Rowe faucet, designer lighting & mixed metal finishes. Throughout the main living spaces, engineered hardwood flooring, large windows, custom B/I shelving, a gas fireplace, and a dedicated home office create a warm & inviting atmosphere. A custom laundry room with herringbone flooring, quartz countertops, B/I cubbies/cabinets & convenient garage access adds both style & function. The primary spa-like retreat features a gas fireplace, large windows & a custom walk-in closet. The ensuite includes heated porcelain flooring, a rain shower with a built-in bench, a polished nickel Perrin & Rowe faucet, and a modern spa-inspired design. The additional bedrooms are generously sized with large windows & custom closets, while the bathrooms showcase custom cabinetry & quality finishes. The fully finished basement provides additional living space with a spacious recreation room and a 3-piece bathroom featuring a built-in bench & steam shower-ideal for relaxing or entertaining. Additional bonus crawl space storage area located off of the utility room. Enjoy seamless indoor-outdoor living W/oversized patio doors opening to a private backyard surrounded by mature trees. The fully fenced yard offers a large grass area, shed & a peaceful setting for outdoor enjoyment. Complete with a heated finished garage & custom millwork throughout, this exceptional home is located near parks, schools, trails, downtown Burlington, golf courses & HWY, offering the perfect blend of community, convenience & lifestyle.
/u.realgeeks.media/haltonregionhomesearch/LW-Logo-White.png)
Additional Information
- Interior Features
- Auto Garage Door Remote(s), Ceiling Fan(s)
- Exterior Features
- Landscaped, Privacy
- Zoning
- LD-7
- Appliances
- Water Heater Owned, Water Softener, Dishwasher, Dryer, Range Hood, Refrigerator, Stove, Washer
- Heating
- Forced Air, Natural Gas
- Air Conditioning
- Central Air
- Stories
- 2
- Roof
- Asphalt Shing
- Foundation
- Concrete Block
- Parking Features
- Attached Garage, Garage Door Opener, Asphalt
- Garage Spaces
- 2
- Elementary School
- King's Road Elementary &Aldershot Elementary. Holyrosary Catholic
- High School
- Aldershot High School, Assumption Catholic High School
Mortgage Calculator
The data relating to real estate on this web site comes in part from the Internet Data Exchange (IDX) program of the London and St. Thomas Association of REALTORS®. The information herein is believed to be accurate and timely, but no warranty as such is expressed or implied.The trademarks MLS®, Multiple Listing Service® and the associated logos are owned by The Canadian Real Estate Association (CREA) and identify the quality of services provided by real estate professionals who are members of CREA. Used under license.Trademarks owned or controlled by The Canadian Real Estate Association. Used under license.
The information provided herein must only be used by consumers that have a bona fide interest in the purchase, sale, or lease of real estate and may not be used for any commercial purpose or any other purpose.