940 Tollgate Place, Burlington, ON L7T 4K4
Listing courtesy of RE/MAX Escarpment Team Logue Realty Inc..
- $1,999,900
- 5
- BD
- 4
- BA
- 3,366
- SqFt




- List Price
- $1,999,900
- Status
- CONDITIONAL
- Days on Market
- 14
- MLS® #
- 40847764
- Subtype
- Residential
- Year Built
- 1994
- Bedrooms
- 5
- Bathrooms
- 4
- Full Baths
- 3
- Half Baths
- 1
- Living Area
- 3,366
- Subdivision
- 303 - Aldershot South
- Neighborhood
- 303 - Aldershot South
- MLS Area Major
- Halton
Property Description
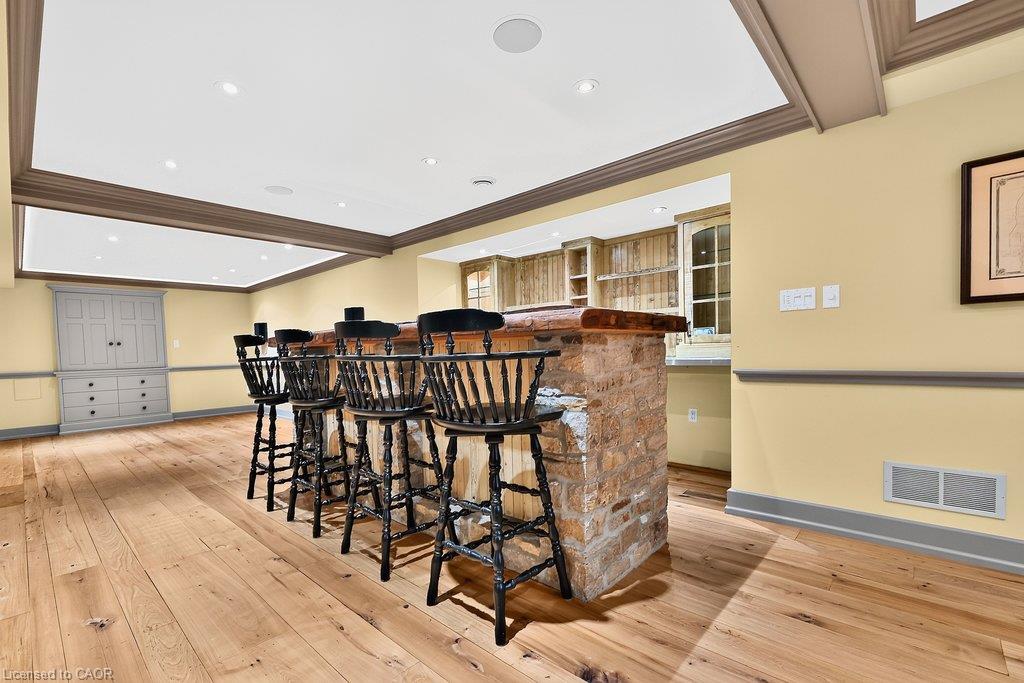
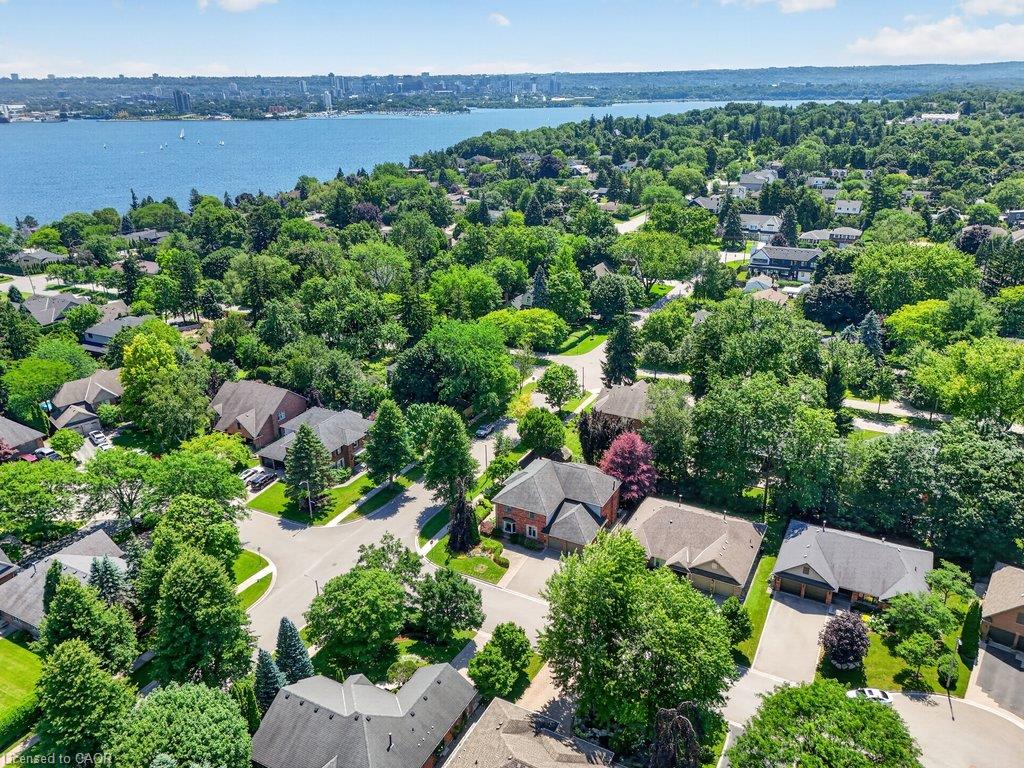
Welcome home. Tucked away on a quiet court in the highly sought-after South Aldershot community, this exceptional 4-bedroom, 4-bathroom home blends timeless craftsmanship with modern comfort and is perfectly designed for family living and entertaining. From the moment you step inside, you'll appreciate the incredible custom millwork and built-ins throughout. The spacious foyer leads to elegant principal rooms, including a separate dining room, living room, and inviting family room with a gas fireplace. The gourmet kitchen features high-end appliances, a large island, and abundant workspace, while the dedicated home office includes custom built-ins. A built-in speaker system enhances everyday living and entertaining. Upstairs, four spacious bedrooms provide room for the whole family. The primary suite offers a large walk-in closet, while the additional bedrooms feature custom built-ins, including one with a Murphy bed. Beautifully finished bathrooms with in-floor heating add everyday luxury. The fully finished lower level is an entertainer's dream with a spacious recreation room, bar, games area, a 3-piece bath with in-floor heating, and a second custom Murphy bed for overnight guests. Outside, enjoy your private, tree-lined backyard featuring custom steel and wood fencing, a covered stone patio, built-in BBQ, and hot tub—perfect for entertaining or relaxing. Ideally located just steps to the lake, LaSalle Park & Marina, the Royal Botanical Gardens, and Burlington Golf & Country Club, with quick access to the GO Station and Highway 403. A rare opportunity to own a beautifully finished turnkey home in one of Burlington's most desirable neighbourhoods.
/u.realgeeks.media/haltonregionhomesearch/LW-Logo-White.png)
Additional Information
- Interior Features
- Auto Garage Door Remote(s)
- Zoning
- R2.1
- Heating
- Forced Air
- Air Conditioning
- Central Air
- Roof
- Asphalt Shing
- Foundation
- Poured Concrete
- Parking Features
- Attached Garage
- Garage Spaces
- 2
Mortgage Calculator
The data relating to real estate on this web site comes in part from the Internet Data Exchange (IDX) program of the London and St. Thomas Association of REALTORS®. The information herein is believed to be accurate and timely, but no warranty as such is expressed or implied.The trademarks MLS®, Multiple Listing Service® and the associated logos are owned by The Canadian Real Estate Association (CREA) and identify the quality of services provided by real estate professionals who are members of CREA. Used under license.Trademarks owned or controlled by The Canadian Real Estate Association. Used under license.
The information provided herein must only be used by consumers that have a bona fide interest in the purchase, sale, or lease of real estate and may not be used for any commercial purpose or any other purpose.