12 New Street, Vittoria, ON N0E 1W0
Listing courtesy of RE/MAX Erie Shores Realty Inc. Brokerage.
- $399,900
- 2
- BD
- 2
- BA
- 1,239
- SqFt




- List Price
- $399,900
- Status
- ACTIVE
- Days on Market
- 13
- MLS® #
- 40847725
- Subtype
- Residential
- Year Built
- 1900
- Bedrooms
- 2
- Bathrooms
- 2
- Full Baths
- 1
- Half Baths
- 1
- Living Area
- 1,239
- Lot Size
- 9,583
- Acres
- 0.22
- Subdivision
- Vittoria
- Neighborhood
- Vittoria
- MLS Area Major
- Norfolk
Property Description
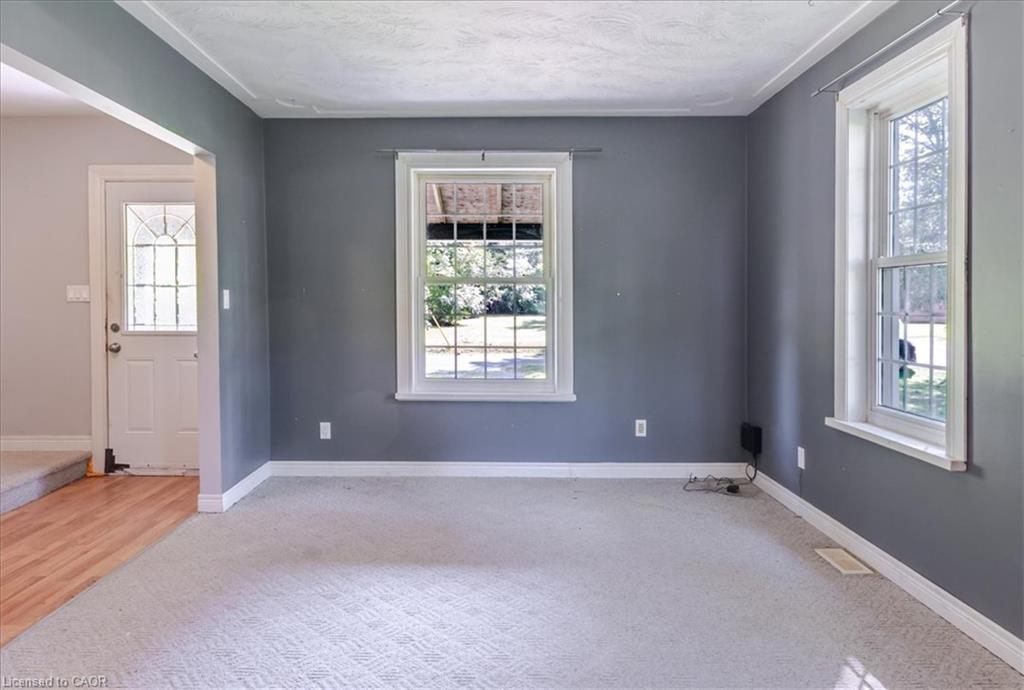
Welcome to this charming 2-bedroom, 2-bathroom home in historic Vittoria, where small-town charm meets comfortable living. Situated on a generously sized lot approaching a quarter acre, this property offers plenty of outdoor space to relax, entertain, and enjoy. Start your mornings on the inviting covered front porch with a cup of coffee or unwind in the evening on the back deck overlooking the backyard. Inside, the open-concept main floor creates a bright, welcoming atmosphere with seamless flow between the living, dining, and kitchen areas, making it ideal for both everyday living and hosting family and friends. Convenient main floor laundry adds to the home's practical layout. The expansive backyard features two storage sheds for all your tools and seasonal storage, along with a cozy fire pit that's perfect for gathering with family and friends on cool evenings. Whether you're looking for your first home, downsizing, or searching for a peaceful place to enjoy village living, this well-maintained property offers comfort, functionality, and room to make it your own. Enjoy the character of historic Vittoria while being just a short drive from nearby amenities and the beautiful Lake Erie shoreline.
/u.realgeeks.media/haltonregionhomesearch/LW-Logo-White.png)
Additional Information
- Interior Features
- Ceiling Fan(s)
- Zoning
- RH
- Appliances
- Water Heater Owned, Dishwasher, Dryer, Washer
- Heating
- Forced Air, Natural Gas
- Air Conditioning
- Central Air
- Roof
- Metal
- Foundation
- Poured Concrete
- Parking Features
- Gravel
- Elementary School
- Walsh Ps/St Michael's (Walsh)
- High School
- Simcoe C.S./Holy Trinity
Mortgage Calculator
The data relating to real estate on this web site comes in part from the Internet Data Exchange (IDX) program of the London and St. Thomas Association of REALTORS®. The information herein is believed to be accurate and timely, but no warranty as such is expressed or implied.The trademarks MLS®, Multiple Listing Service® and the associated logos are owned by The Canadian Real Estate Association (CREA) and identify the quality of services provided by real estate professionals who are members of CREA. Used under license.Trademarks owned or controlled by The Canadian Real Estate Association. Used under license.
The information provided herein must only be used by consumers that have a bona fide interest in the purchase, sale, or lease of real estate and may not be used for any commercial purpose or any other purpose.