90 Davidson Boulevard, Dundas, ON L9H 7M3
Listing courtesy of Royal LePage State Realty Inc..
- $1,328,000
- 5
- BD
- 3
- BA
- 1,922
- SqFt






- List Price
- $1,328,000
- Status
- ACTIVE
- Days on Market
- 15
- MLS® #
- 40847606
- Subtype
- Residential
- Year Built
- 2022
- Bedrooms
- 5
- Bathrooms
- 3
- Full Baths
- 2
- Half Baths
- 1
- Living Area
- 1,922
- Subdivision
- 413 - Highland Park
- Neighborhood
- 413 - Highland Park
- MLS Area Major
- Hamilton
Property Description
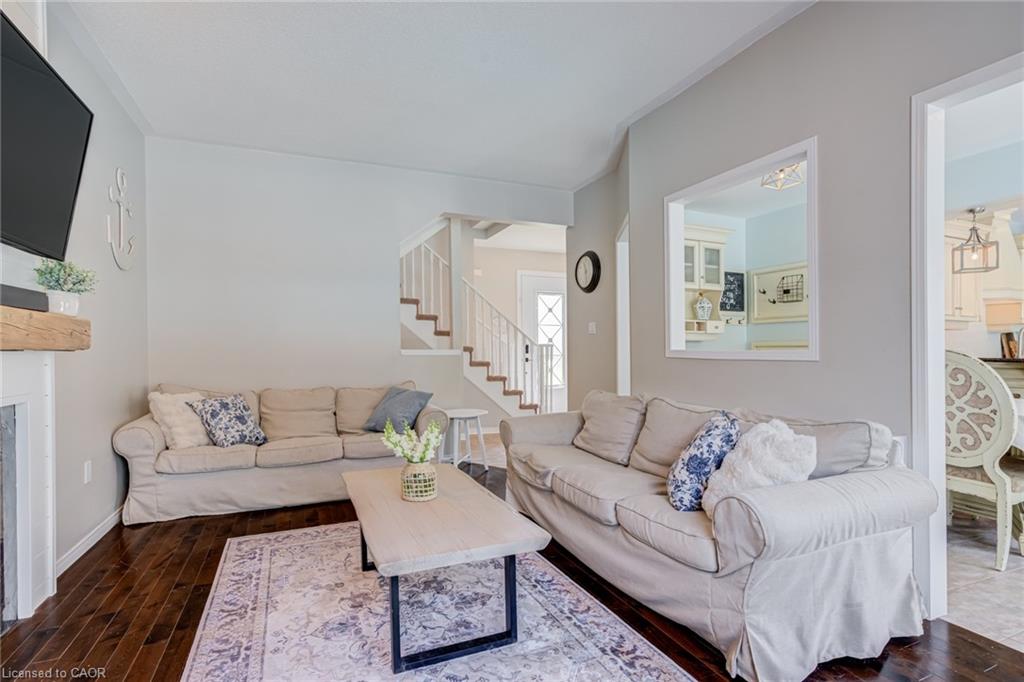
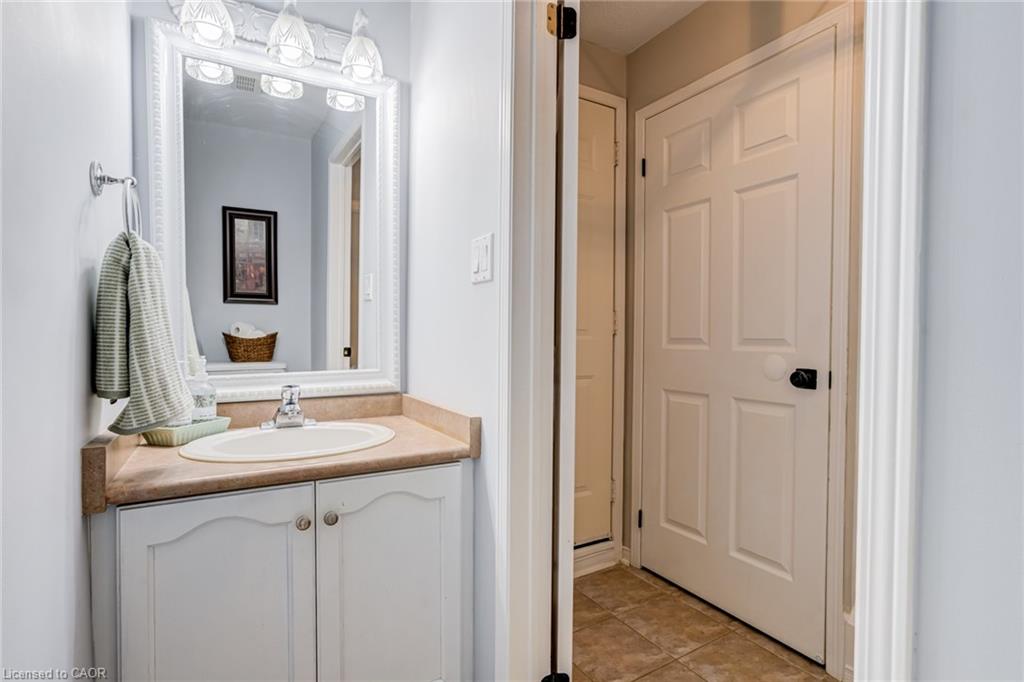
Set in one of Dundas' most desirable neighbourhoods, this fully renovated 4+1 bedroom, 2.5-bathroom home sits on a 49 x 114 ft lot including an in-ground pool in the backyard. The main floor features a home office currently functioning as an aesthetics suite, 2-piece bath, open living room with gas fireplace, and an updated eat-in kitchen with sliding doors to the backyard. The second floor boasts a primary bedroom with spacious closet and 3-piece ensuite bathroom, 3 additional bedrooms with 3-piece bathroom, and a laundry closet with washer and dryer. The lower floor is newly renovated, including a wet bar, pool table, living room and an additional bedroom, perfect for gatherings, overnight guests or in-laws. Step outside to the fully fenced entertainer's backyard, with full-sized in-ground pool, spacious patio, and privacy trees lining the back. Located steps to the Bruce Trail, the Dundas Valley Conservation Area, the Dundas Valley Golf and Curling Club, top-rated public and catholic schools, and a 5-minute drive to historic downtown Dundas with local restaurants and boutique shopping
/u.realgeeks.media/haltonregionhomesearch/LW-Logo-White.png)
Additional Information
- Interior Features
- High Speed Internet, Air Exchanger, Auto Garage Door Remote(s), Central Vacuum, Floor Drains, In-law Capability, In-Law Floorplan, Water Meter, Water Treatment, Wet Bar, Work Bench
- Exterior Features
- Balcony, Landscape Lighting, Landscaped, Lighting, Privacy, Private Entrance, Year Round Living
- Zoning
- R2
- Appliances
- Water Heater, Water Heater Owned, Water Purifier, Dishwasher, Dryer, Microwave, Refrigerator, Stove, Washer
- Heating
- Forced Air, Natural Gas
- Air Conditioning
- Central Air
- Roof
- Asphalt Shing
- Foundation
- Poured Concrete
- Pool
- Yes
- Parking Features
- Attached Garage, Asphalt, Built-In, Circular
- Garage Spaces
- 2
- Garage Features
- 2
- Elementary School
- Sir William Osler Elementary School, St. Bernadette Catholic Elementary School
- High School
- Dundas Valley Secondary School, St. Mary Catholic Secondary
- View
- Forest, Hills, Trees/Woods, Valley
Mortgage Calculator
The data relating to real estate on this web site comes in part from the Internet Data Exchange (IDX) program of the London and St. Thomas Association of REALTORS®. The information herein is believed to be accurate and timely, but no warranty as such is expressed or implied.The trademarks MLS®, Multiple Listing Service® and the associated logos are owned by The Canadian Real Estate Association (CREA) and identify the quality of services provided by real estate professionals who are members of CREA. Used under license.Trademarks owned or controlled by The Canadian Real Estate Association. Used under license.
The information provided herein must only be used by consumers that have a bona fide interest in the purchase, sale, or lease of real estate and may not be used for any commercial purpose or any other purpose.