129 Aldercrest Avenue, Hamilton, ON L9B 1L3
Listing courtesy of RE/MAX Escarpment Realty Inc..
- $799,900
- 6
- BD
- 4
- BA
- 1,391
- SqFt









- List Price
- $799,900
- Status
- ACTIVE
- Days on Market
- 15
- MLS® #
- 40847549
- Subtype
- Residential
- Bedrooms
- 6
- Bathrooms
- 4
- Full Baths
- 4
- Living Area
- 1,391
- Subdivision
- 188 - Allison
- Neighborhood
- 188 - Allison
- MLS Area Major
- Hamilton
Property Description
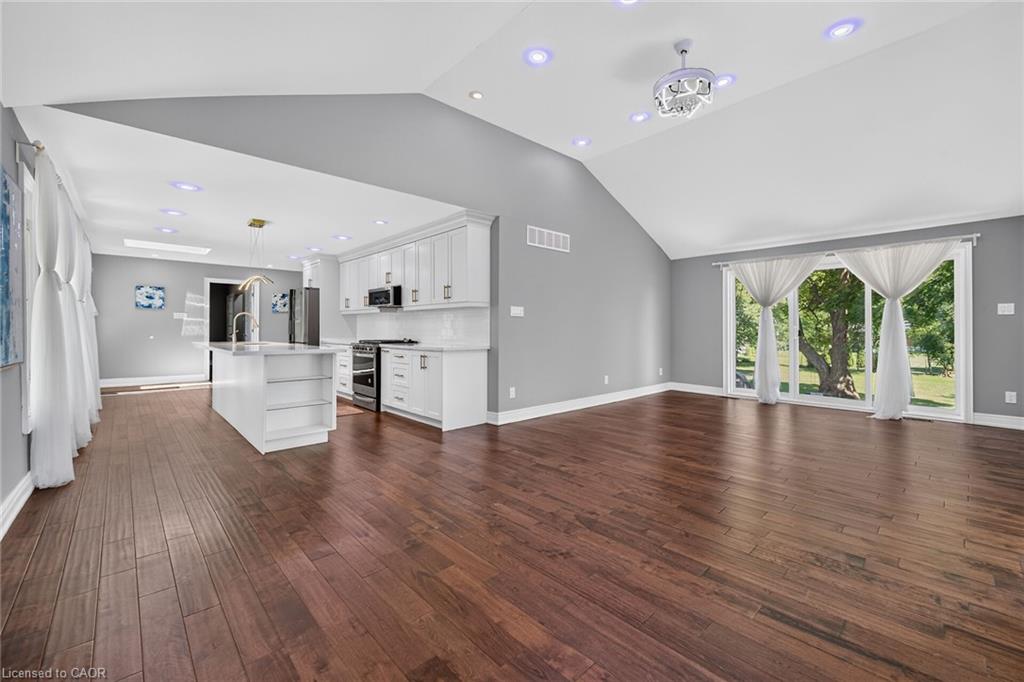
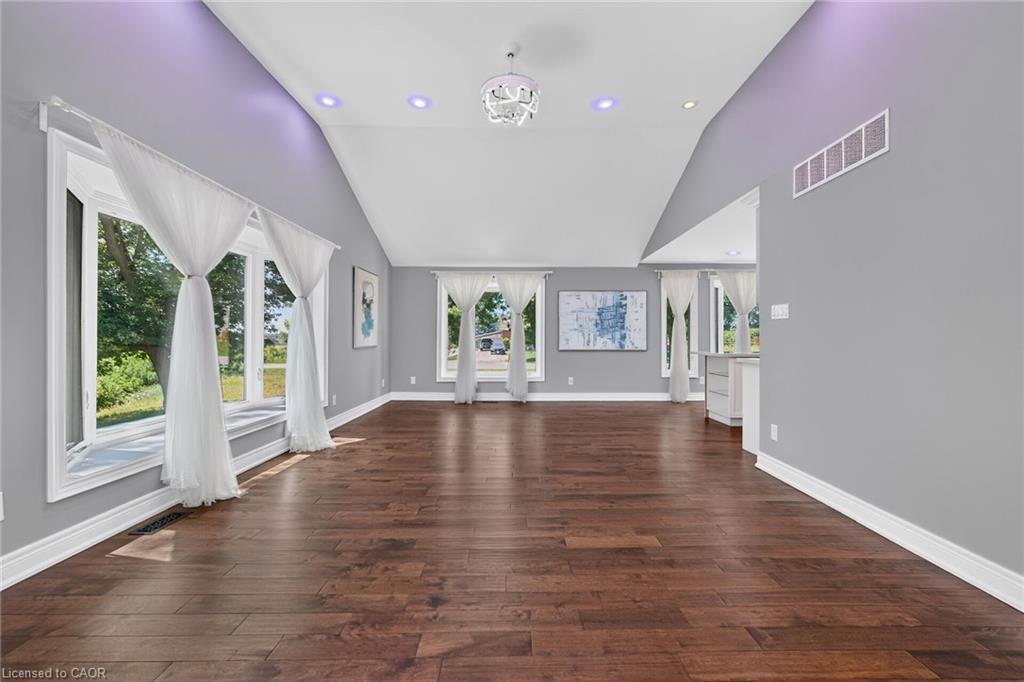
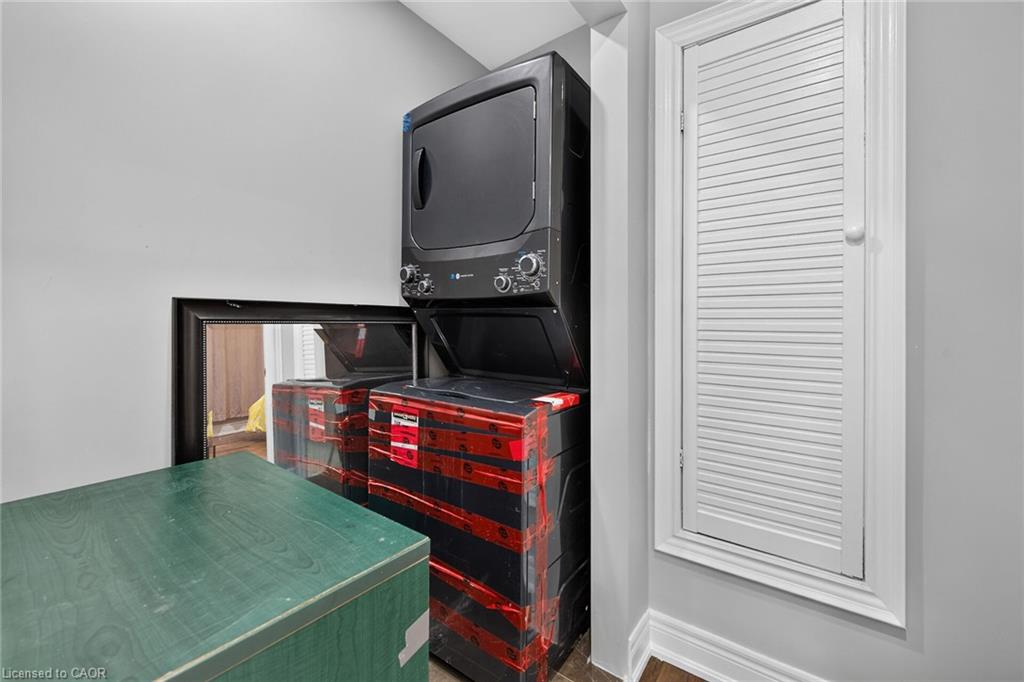
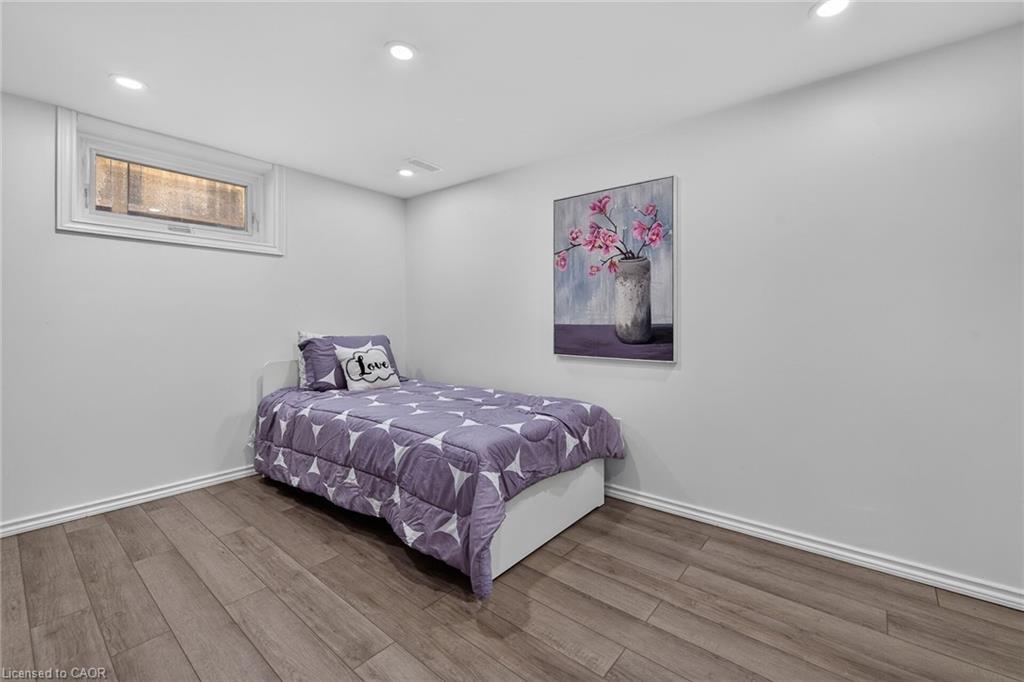
***HUGE LOT*** Exceptional opportunity to own a spacious home situated on a premium 75' x 200' lot in one of the area's most sought-after neighborhoods, surrounded by impressive multi-million-dollar homes. This remarkable property offers far more living space than it appears from the exterior, featuring 3 generously sized bedrooms and 2 full bathrooms on the main level. The modern eat-in kitchen is designed for both everyday living and entertaining, complete with a large island, built-in microwave, gas stove, skylight, and ample cabinetry. The lower level provides additional versatility with 3 more bedrooms, 2 full bathrooms, a cozy living room, a spacious kitchen with a breakfast island, and a separate dining area. This level also features a self-contained in-law suite with a separate entrance and its own full-size stackable laundry, making it ideal for extended family, multi-generational living, or potential rental income. Beautifully renovated recently, the home showcases a modern kitchen, updated bathrooms, new hardwood flooring, stylish lighting, and many additional upgrades throughout. Several windows and the siding have also been updated, adding to the home's appeal and long-term value. A rare opportunity offering a large lot: exceptional space, and incredible potential in a prestigious neighborhood—this home is a must-see!
/u.realgeeks.media/haltonregionhomesearch/LW-Logo-White.png)
Additional Information
- Interior Features
- In-Law Floorplan
- Zoning
- B
- Appliances
- Dryer, Washer
- Heating
- Forced Air
- Air Conditioning
- Central Air
- Roof
- Asphalt Shing
- Foundation
- Concrete Block
- Elementary School
- Helen Detwiler Elementary School
- High School
- Sir Allan Macnab Secondary School
Mortgage Calculator
The data relating to real estate on this web site comes in part from the Internet Data Exchange (IDX) program of the London and St. Thomas Association of REALTORS®. The information herein is believed to be accurate and timely, but no warranty as such is expressed or implied.The trademarks MLS®, Multiple Listing Service® and the associated logos are owned by The Canadian Real Estate Association (CREA) and identify the quality of services provided by real estate professionals who are members of CREA. Used under license.Trademarks owned or controlled by The Canadian Real Estate Association. Used under license.
The information provided herein must only be used by consumers that have a bona fide interest in the purchase, sale, or lease of real estate and may not be used for any commercial purpose or any other purpose.