8 Main Street Unit 203, Dundas, ON L9H 1B8
Listing courtesy of RE/MAX Escarpment Realty Inc..
- $524,900
- 2
- BD
- 2
- BA
- 1,174
- SqFt




- List Price
- $524,900
- Status
- ACTIVE
- Days on Market
- 15
- MLS® #
- 40847483
- Subtype
- Residential
- New Construction
- Yes
- Bedrooms
- 2
- Bathrooms
- 2
- Full Baths
- 2
- Living Area
- 1,174
- Subdivision
- 410 - Governor’s Rd
- Neighborhood
- 410 - Governor’s Rd
- Building Name
- Grafton Square Condominiums
- MLS Area Major
- Hamilton
Property Description
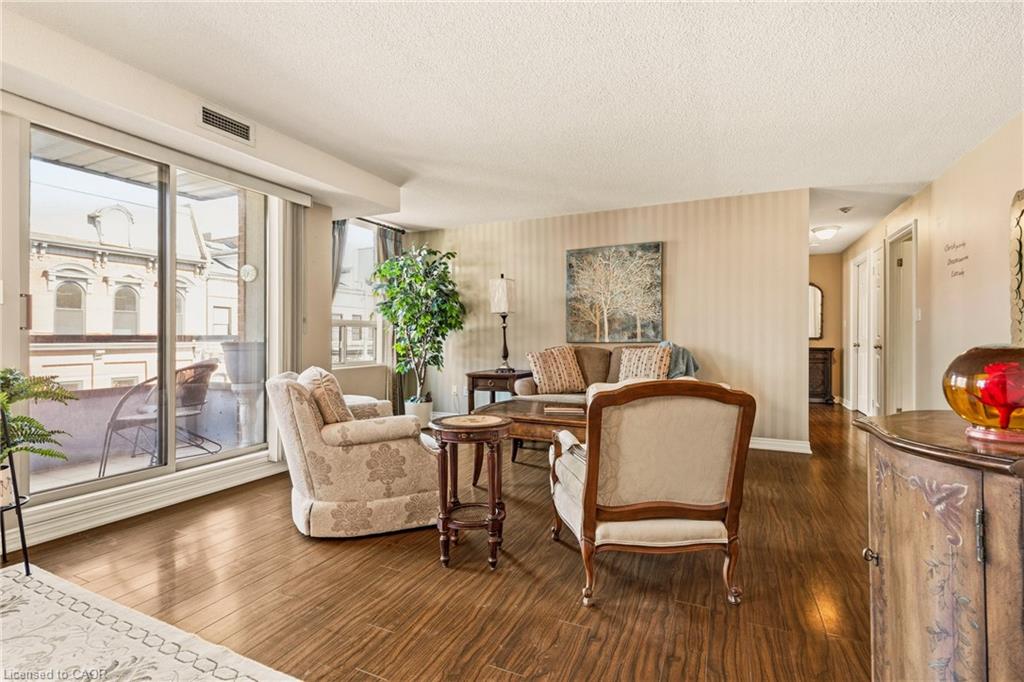
Experience the ultimate Dundas lifestyle in this sun-drenched, 1,174 sq. ft. corner suite at Grafton Square. Tucked into the vibrant heart of town, this exceptionally maintained, boutique 21-unit building places charming cafés, local shops, the Art Gallery, and daily amenities right at your doorstep. Inside, the bright and open layout is flooded with natural light from expansive windows, highlighting a spacious open-concept living and dining area designed for seamless entertaining. The welcoming eat-in kitchen features warm wood cabinetry, while the private balcony offers a peaceful spot for outdoor relaxation. Peace of mind is guaranteed with a brand-new HVAC unit. The split-bedroom design offers ultimate privacy, featuring a generous primary retreat with an ensuite bath and dual closets, alongside a versatile second bedroom perfect for guests or a home office. Complete with in-suite laundry, an exclusive storage locker, and premium building amenities like a party room, guest suite, and underground parking with a car wash bay, this low-maintenance gem is just a short stroll from the beautiful Dundas Driving Park.
/u.realgeeks.media/haltonregionhomesearch/LW-Logo-White.png)
Additional Information
- Interior Features
- High Speed Internet, Ceiling Fan(s), Elevator
- Exterior Features
- Balcony, Controlled Entry, Landscaped, Year Round Living
- HOA Fee
- $922
- Pets Allowed
- Restricted
- Building Name
- Grafton Square Condominiums
- Zoning
- C5
- Appliances
- Dishwasher, Dryer, Microwave, Refrigerator, Stove, Washer
- Heating
- Forced Air, Natural Gas
- Air Conditioning
- Central Air
- Roof
- Flat
- Foundation
- Poured Concrete
- Parking Features
- Garage Door Opener, Exclusive, Inside Entry
- Garage Spaces
- 1
- Elementary School
- Dundas Central Ps, St Augustine
- High School
- Dundas Valley, St Mary
- View
- Clear, Downtown
Mortgage Calculator
The data relating to real estate on this web site comes in part from the Internet Data Exchange (IDX) program of the London and St. Thomas Association of REALTORS®. The information herein is believed to be accurate and timely, but no warranty as such is expressed or implied.The trademarks MLS®, Multiple Listing Service® and the associated logos are owned by The Canadian Real Estate Association (CREA) and identify the quality of services provided by real estate professionals who are members of CREA. Used under license.Trademarks owned or controlled by The Canadian Real Estate Association. Used under license.
The information provided herein must only be used by consumers that have a bona fide interest in the purchase, sale, or lease of real estate and may not be used for any commercial purpose or any other purpose.