610 Farmstead Drive Unit 126, Milton, ON L9T 8X5
Listing courtesy of Royal LePage Macro Realty.
- $549,900
- 1
- BD
- 1
- BA
- 760
- SqFt




- List Price
- $549,900
- Status
- ACTIVE
- Days on Market
- 17
- MLS® #
- 40847345
- Subtype
- Residential
- Year Built
- 2020
- Bedrooms
- 1
- Bathrooms
- 1
- Full Baths
- 1
- Living Area
- 760
- Subdivision
- 1038 - WI Willmott
- Neighborhood
- 1038 - WI Willmott
- MLS Area Major
- Halton
Property Description
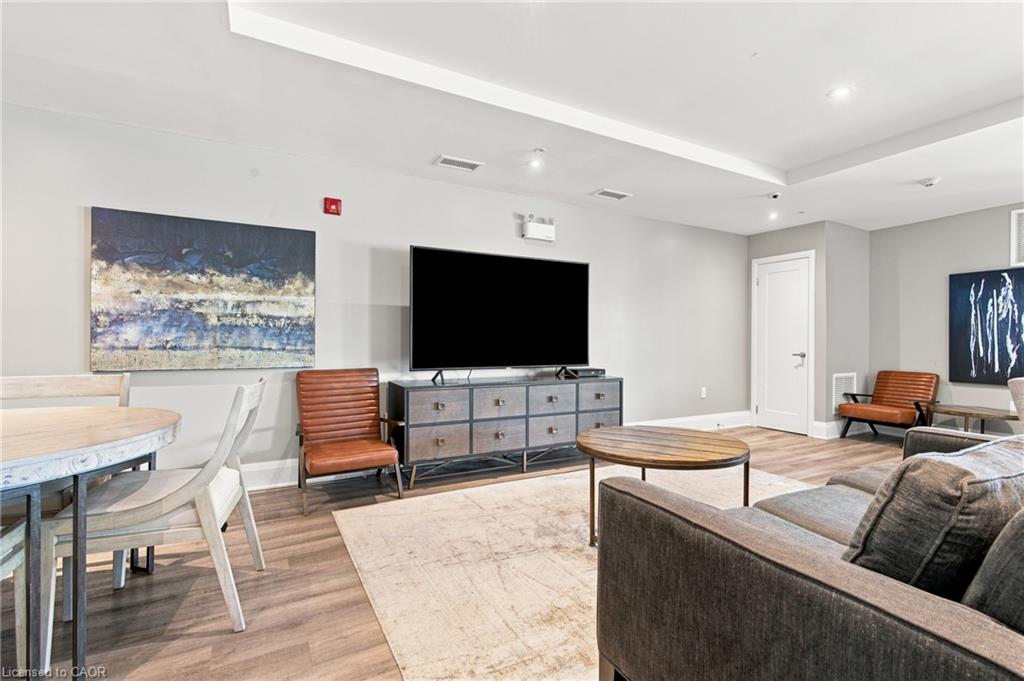
Sophisticated urban living in Milton's most sought-after community. This main-floor 1-bed plus den showcases 9-foot ceilings, open-concept layout, carpet-free and a stunning white kitchen with quartz countertops and stainless steel appliances. In-suite laundry, south-facing balcony with complete privacy, and abundant natural light throughout. The separate enclosed den works perfectly as a home office, guest suite, or creative studio. Two underground parking spaces, building fitness center, party room, and secure amenities. Prime location near schools, healthcare, shopping, transit, and highways. Central air, heat exchange, exclusive locker, move-in ready. Pet-friendly with restrictions and dog-run on site. Maintenance $398.81/month includes building insurance, common elements and parking.
/u.realgeeks.media/haltonregionhomesearch/LW-Logo-White.png)
Additional Information
- Interior Features
- Auto Garage Door Remote(s), Other
- HOA Fee
- $398
- Pets Allowed
- Restricted
- Zoning
- RO*176
- Appliances
- Dishwasher, Dryer, Microwave, Refrigerator, Stove, Washer
- Heating
- Forced Air, Other
- Air Conditioning
- Central Air
- Roof
- Flat
- Foundation
- Concrete Perimeter, Other
- Parking Features
- Inside Entry
- Garage Spaces
- 2
Mortgage Calculator
The data relating to real estate on this web site comes in part from the Internet Data Exchange (IDX) program of the London and St. Thomas Association of REALTORS®. The information herein is believed to be accurate and timely, but no warranty as such is expressed or implied.The trademarks MLS®, Multiple Listing Service® and the associated logos are owned by The Canadian Real Estate Association (CREA) and identify the quality of services provided by real estate professionals who are members of CREA. Used under license.Trademarks owned or controlled by The Canadian Real Estate Association. Used under license.
The information provided herein must only be used by consumers that have a bona fide interest in the purchase, sale, or lease of real estate and may not be used for any commercial purpose or any other purpose.