171 Freure Drive, Cambridge, ON N1S 0B9
Listing courtesy of SAVE MAX REAL ESTATE INC.
- $799,999
- 4
- BD
- 2,074
- SqFt









- List Price
- $799,999
- Status
- ACTIVE
- Days on Market
- 17
- MLS® #
- 40847338
- Subtype
- Residential
- Bedrooms
- 4
- Living Area
- 2,074
- Subdivision
- 14 - Westview
- Neighborhood
- 14 - Westview
- MLS Area Major
- Waterloo
Property Description
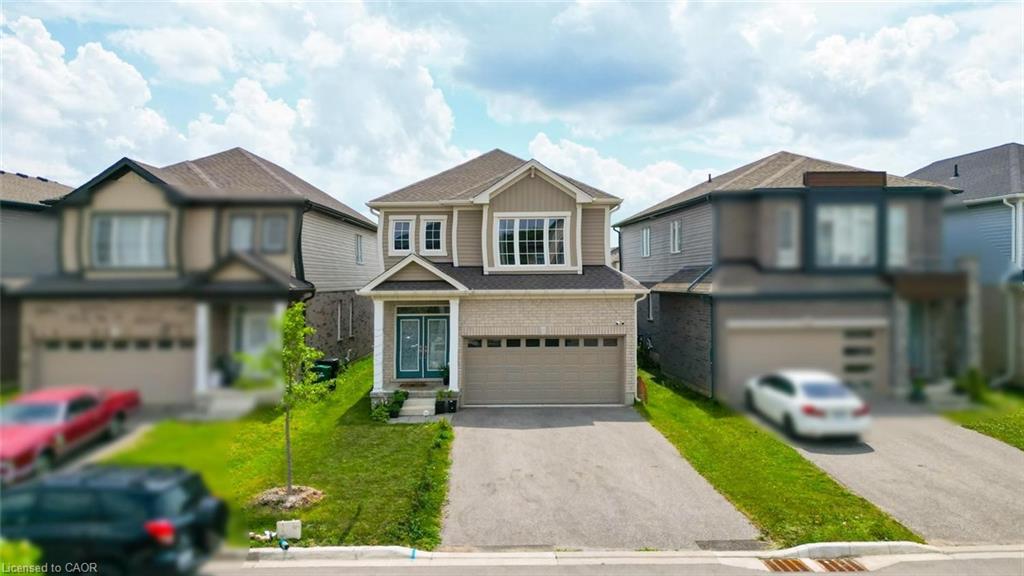
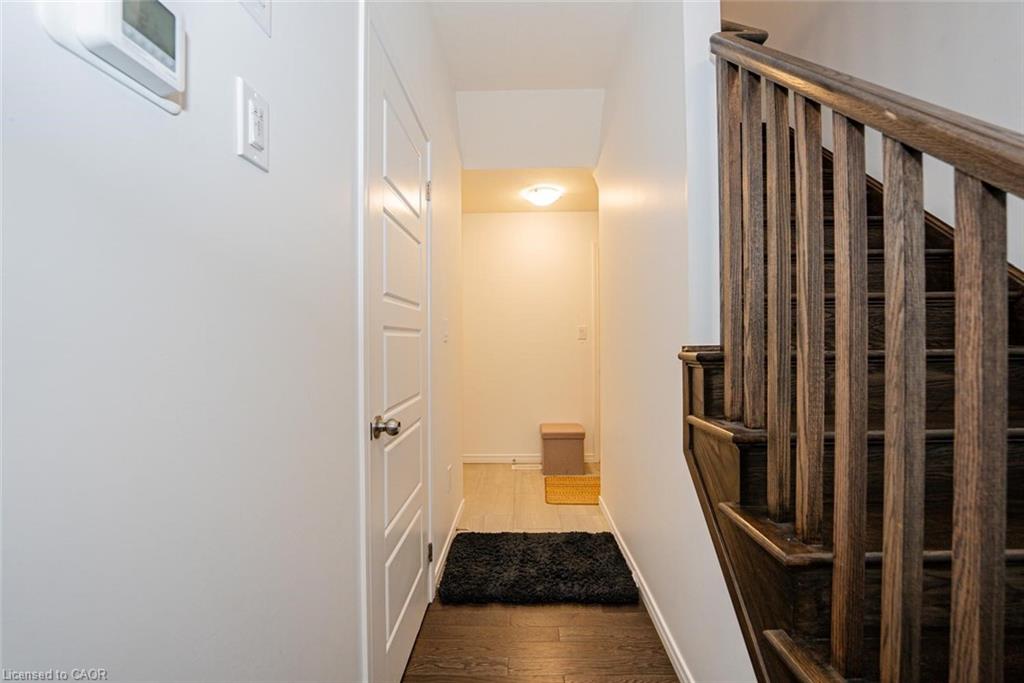
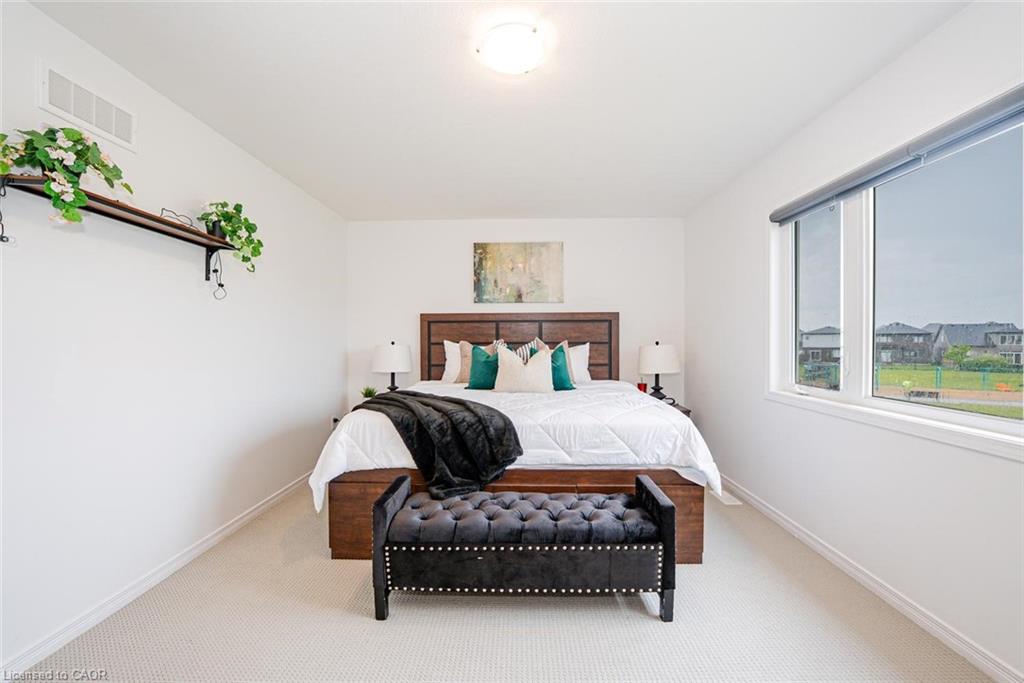
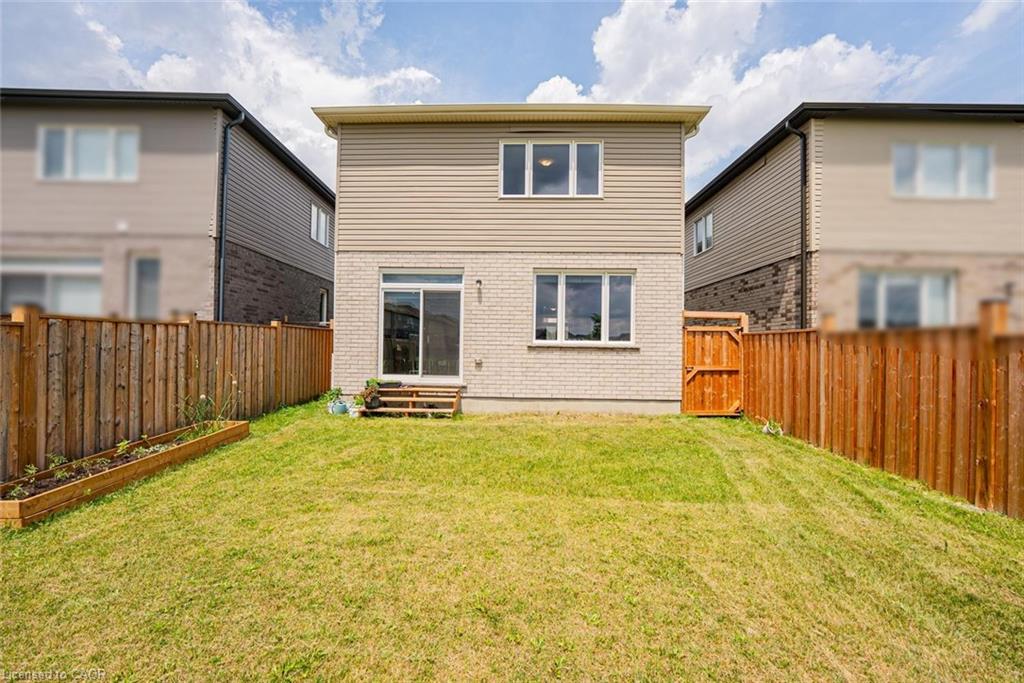

Separate Living Room. Separate Family Room. Beautiful kitchen with quartz countertops. This exceptionally clean and well-maintained home showcases a carpet-free main floor finished with elegant hardwood flooring throughout. The open-concept kitchen is thoughtfully designed with quartz countertops, providing both style and functionality for everyday living and entertaining. Laundry room conveniently located on the second floor. Offering a total of 6 parking spaces, including a double-car garage, this impressive detached home features 4 spacious bedrooms designed for comfortable family living. The spacious primary bedroom offers a large walk-in closet and a luxurious 5-piece ensuite, providing the perfect private retreat. All bedrooms are generously sized. Backing onto a park, this home offers peaceful and soothing views. Additional updates include the air conditioner and furnace, offering added comfort and peace of mind. Ideally situated in a desirable location, this home is close to schools, parks, shopping, and other everyday amenities, while providing quick and convenient access to Highway 401 for an easy commute. Just minutes from Conestoga College and community parks. Rental Items: Hot Water Tank
/u.realgeeks.media/haltonregionhomesearch/LW-Logo-White.png)
Additional Information
- Interior Features
- Other
- Zoning
- R6
- Appliances
- Dishwasher, Dryer, Refrigerator, Stove, Washer
- Heating
- Forced Air, Natural Gas
- Air Conditioning
- Central Air
- Roof
- Shingle
- Parking Features
- Attached Garage
- Garage Spaces
- 2
Mortgage Calculator
The data relating to real estate on this web site comes in part from the Internet Data Exchange (IDX) program of the London and St. Thomas Association of REALTORS®. The information herein is believed to be accurate and timely, but no warranty as such is expressed or implied.The trademarks MLS®, Multiple Listing Service® and the associated logos are owned by The Canadian Real Estate Association (CREA) and identify the quality of services provided by real estate professionals who are members of CREA. Used under license.Trademarks owned or controlled by The Canadian Real Estate Association. Used under license.
The information provided herein must only be used by consumers that have a bona fide interest in the purchase, sale, or lease of real estate and may not be used for any commercial purpose or any other purpose.