2856 South Grimsby Rd 8, Smithville, ON L0R 2A0
Listing courtesy of Royal LePage State Realty Inc..
- $629,900
- 2
- BD
- 1
- BA
- 825
- SqFt




- List Price
- $629,900
- Status
- ACTIVE
- Days on Market
- 18
- MLS® #
- 40847182
- Subtype
- Residential
- Style
- Bungalow
- Year Built
- 1958
- Bedrooms
- 2
- Bathrooms
- 1
- Full Baths
- 1
- Living Area
- 825
- Subdivision
- Grimsby Escarpment (055)
- Neighborhood
- Grimsby Escarpment (055)
- MLS Area Major
- Niagara
Property Description
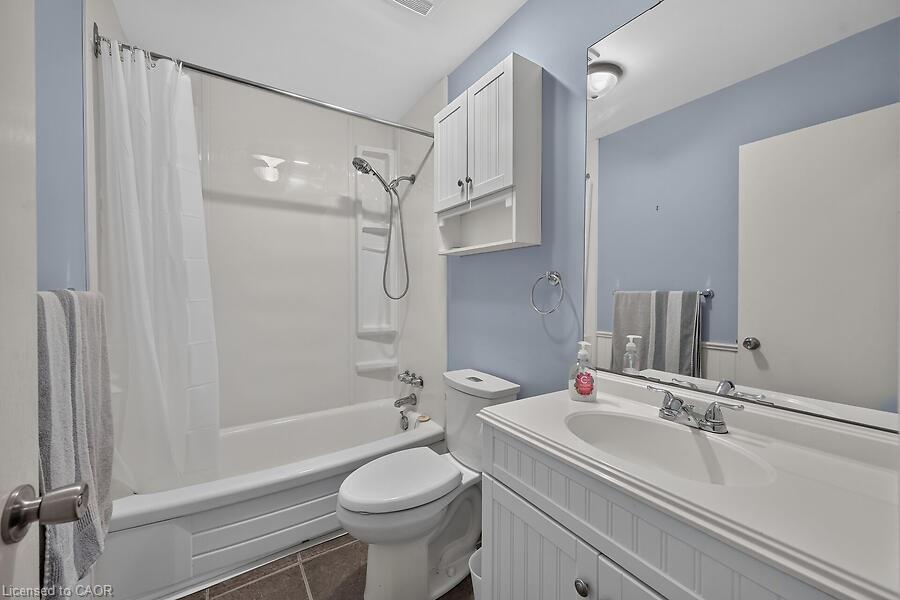
Welcome to your own private retreat in the heart of Smithville! Nestled on just under an acre and surrounded by picturesque farmland, this charming 2-bedroom, 1-bathroom home offers peaceful country living with the soothing sounds of 12 Mile Creek flowing through the backyard. Inside, you'll find a warm and inviting interior with thoughtful updates that blend modern comfort with timeless character. The cozy living room features a fireplace, creating the perfect place to relax year-round. Durable cedar siding and a steel roof provide lasting quality and rustic appeal. The spacious, unfinished basement offers endless possibilities for additional living space, a workshop, or extra storage. Step outside to enjoy the beautifully property, complete with a large deck and patio ideal for entertaining, dining outdoors, or simply taking in the tranquil surroundings. A circular driveway accommodates up to six vehicles, while two storage sheds provide plenty of room for tools, equipment, and seasonal items. Whether you're looking for your first home, a peaceful country escape, or a property with room to grow, this rare offering delivers privacy, charm, and incredible potential—all just minutes from the amenities of Smithville. Experience the beauty of rural living without sacrificing convenience. Book your private showing today and discover everything this exceptional property has to offer.
/u.realgeeks.media/haltonregionhomesearch/LW-Logo-White.png)
Additional Information
- Exterior Features
- Fishing, Landscaped, Year Round Living
- Property Description
- Bungalow
- Zoning
- A2
- Appliances
- Water Heater Owned, Water Purifier, Dishwasher, Dryer, Gas Stove, Microwave, Range Hood, Refrigerator, Washer
- Heating
- Forced Air, Natural Gas
- Air Conditioning
- Central Air
- Roof
- Metal
- Foundation
- Concrete Block
- Parking Features
- Gravel
- View
- Forest, Meadow, River, Trees/Woods
Mortgage Calculator
The data relating to real estate on this web site comes in part from the Internet Data Exchange (IDX) program of the London and St. Thomas Association of REALTORS®. The information herein is believed to be accurate and timely, but no warranty as such is expressed or implied.The trademarks MLS®, Multiple Listing Service® and the associated logos are owned by The Canadian Real Estate Association (CREA) and identify the quality of services provided by real estate professionals who are members of CREA. Used under license.Trademarks owned or controlled by The Canadian Real Estate Association. Used under license.
The information provided herein must only be used by consumers that have a bona fide interest in the purchase, sale, or lease of real estate and may not be used for any commercial purpose or any other purpose.