15 Wellington Street Unit 1702, Kitchener, ON N2G 0E4
Listing courtesy of RE/MAX TWIN CITY REALTY INC..
- $2,300
- 2
- BD
- 2
- BA
- 750
- SqFt






- List Price
- $2,300
- Status
- ACTIVE
- Days on Market
- 18
- MLS® #
- 40847156
- Subtype
- Residential Lease
- Year Built
- 2023
- Bedrooms
- 2
- Bathrooms
- 2
- Full Baths
- 2
- Living Area
- 750
- Subdivision
- 212 - Downtown Kitchener/East Ward
- Neighborhood
- 212 - Downtown Kitchener/East Ward
- Building Name
- Station Park
- MLS Area Major
- Waterloo
Property Description
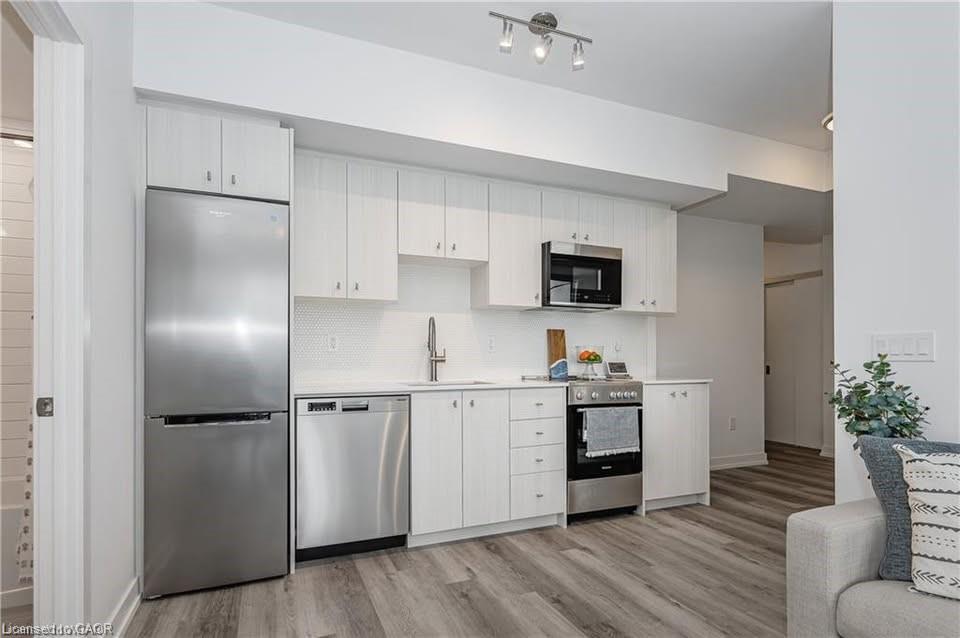
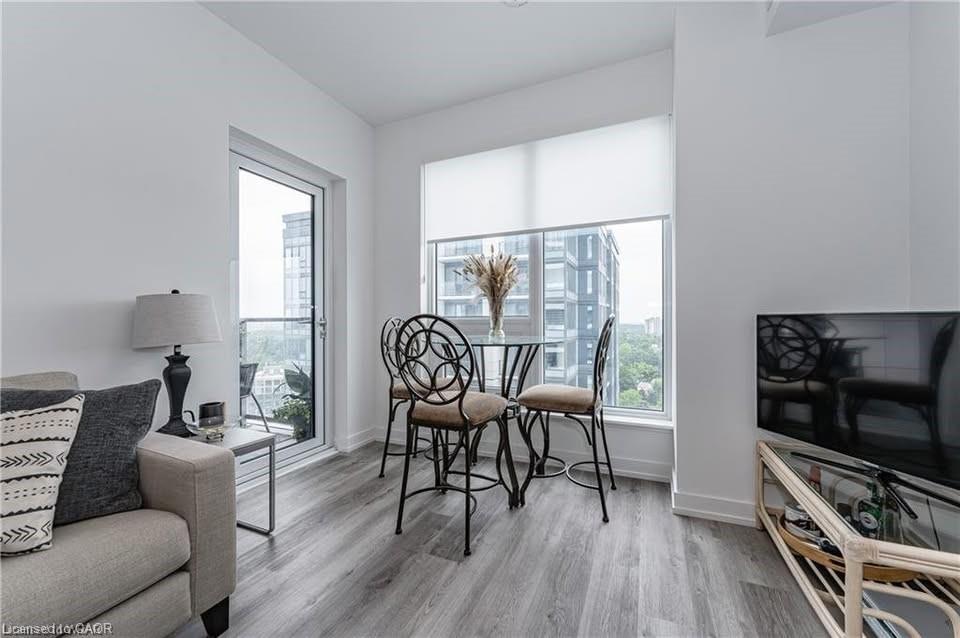
Welcome to Union Towers at Station Park! This 2 bed, 2 bath Corner Suite includes 1 underground parking space. Ample natural light flows into the open concept living area through floor to ceiling windows with custom motorized blinds. Conveniently located in the Innovation District, Station Park is home to some very unique amenities, including: two-lane bowling alley with lounge, premier lounge area with bar, pool table and foosball, private hydropool swim spa & hot tub, fitness area with gym equipment, yoga/pilates studio & Peloton studio, dog washing station/pet spa, outdoor terrace with cabana seating and BBQ’s, 24/7 Concierge Desk, bookable Dining Room with kitchen appliances, dining table and lounge chairs, Snaile Mail - A Smart Parcel Locker System for parcels. Future projects include additional amenities such as an outdoor skating rink, restaurants on the ground floor, shopping and more. This convenient downtown location gives easy access to the LRT and Go train to Toronto. Don't miss this incredible opportunity!
/u.realgeeks.media/haltonregionhomesearch/LW-Logo-White.png)
Additional Information
- Interior Features
- High Speed Internet, Built-In Appliances, Elevator
- Exterior Features
- Balcony
- HOA Fee
- $569
- Pets Allowed
- Restricted
- Building Name
- Station Park
- Zoning
- SGA-4
- Appliances
- Water Heater, Water Softener, Built-in Microwave, Dishwasher, Dryer, Disposal, Microwave, Refrigerator, Stove, Washer
- Heating
- Forced Air
- Air Conditioning
- Central Air
- Roof
- Flat
- Foundation
- Poured Concrete
- Parking Features
- Built-In, Concrete, Heated, Unassigned
- Garage Spaces
- 1
- View
- Skyline
Mortgage Calculator
The data relating to real estate on this web site comes in part from the Internet Data Exchange (IDX) program of the London and St. Thomas Association of REALTORS®. The information herein is believed to be accurate and timely, but no warranty as such is expressed or implied.The trademarks MLS®, Multiple Listing Service® and the associated logos are owned by The Canadian Real Estate Association (CREA) and identify the quality of services provided by real estate professionals who are members of CREA. Used under license.Trademarks owned or controlled by The Canadian Real Estate Association. Used under license.
The information provided herein must only be used by consumers that have a bona fide interest in the purchase, sale, or lease of real estate and may not be used for any commercial purpose or any other purpose.