27 Arcade Crescent, Hamilton, ON L9C 3H8
Listing courtesy of Sotheby's International Realty Canada.
- $1,050,000
- 6
- BD
- 3
- BA
- 2,208
- SqFt








- List Price
- $1,050,000
- Status
- ACTIVE
- Days on Market
- 19
- Price Change
- ▼ $95,000 1785178752
- MLS® #
- 40846940
- Subtype
- Residential
- Year Built
- 1950
- Bedrooms
- 6
- Bathrooms
- 3
- Full Baths
- 3
- Living Area
- 2,208
- Subdivision
- 153 - Southam/Donnington
- Neighborhood
- 153 - Southam/Donnington
- MLS Area Major
- Hamilton
Property Description
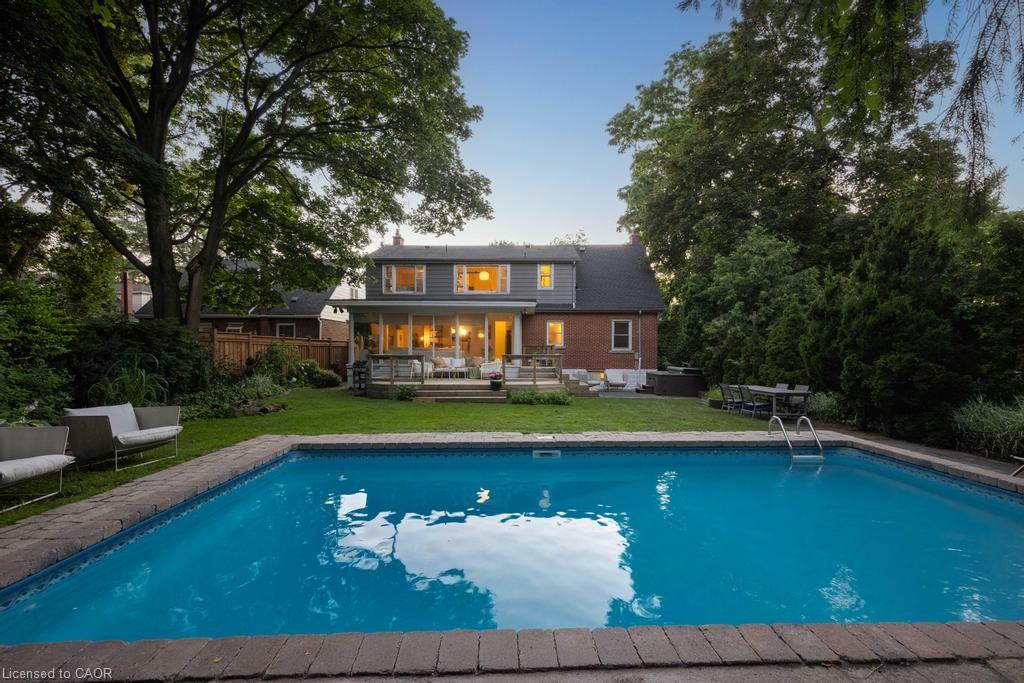
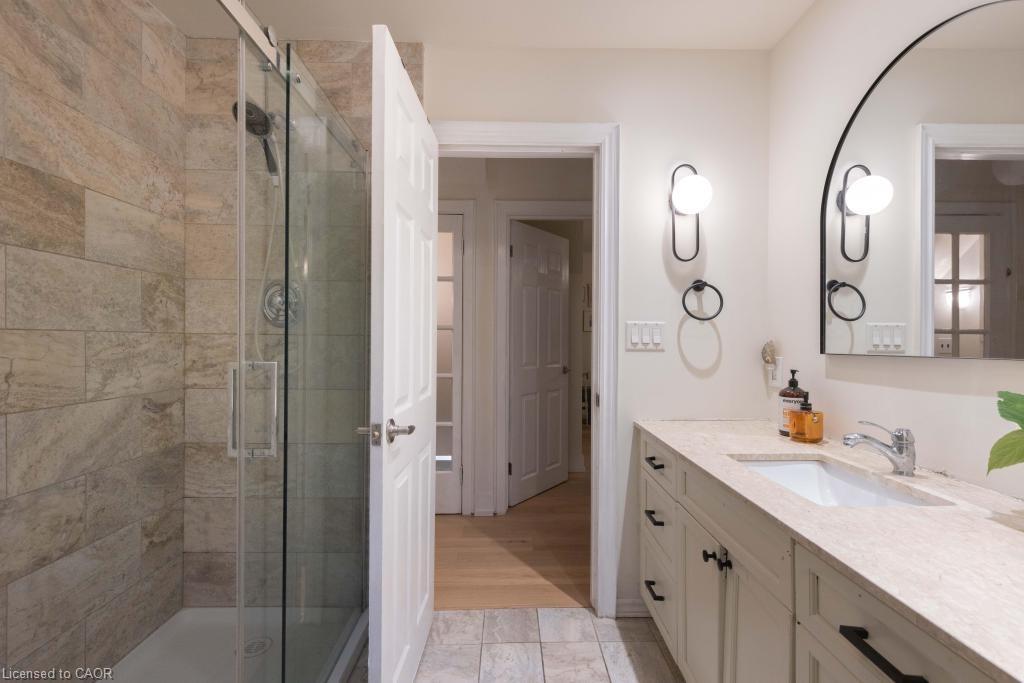
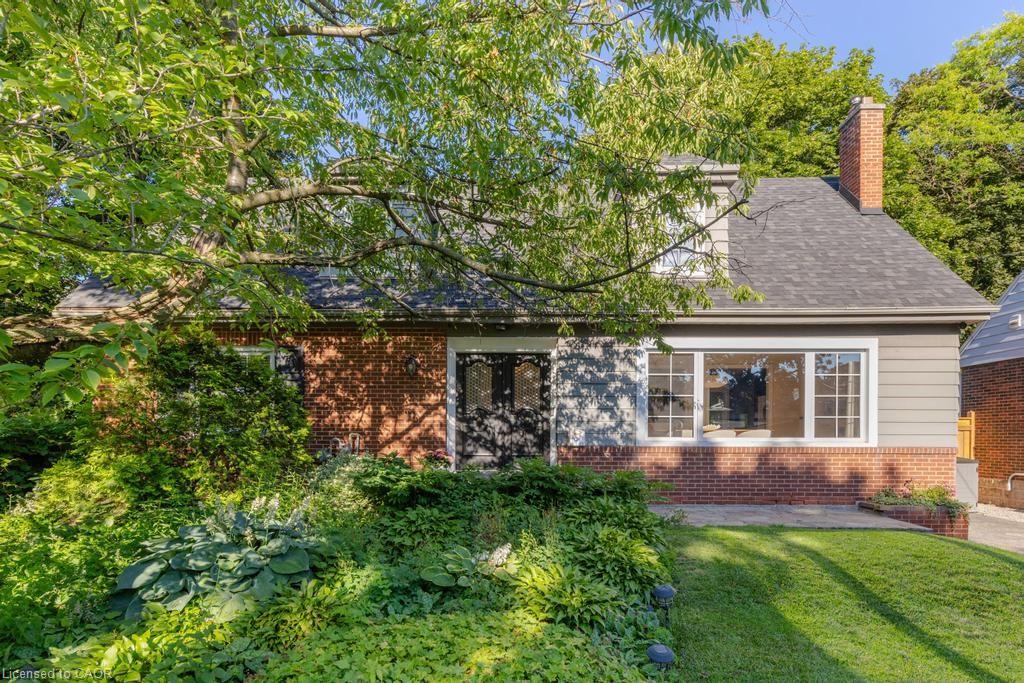
No need to drive north. Live the spa life at home. A rare opportunity to own this beautifully updated Cape Cod home. Tucked beneath mature trees in one of Southam’s most sought-after pockets, this property offers the feeling of a private cottage retreat. The showstopping surround-glass family room overlooks a spectacular resort-style backyard with a saltwater pool, hot tub, and expansive entertaining deck. Modern Scandinavian-inspired interiors feature an airy, open layout with wide-plank white oak floors, a renovated second-floor bath, updated electrical, fresh paint, a new furnace (2024), and multiple wood-burning and gas fireplaces that add warmth and character throughout. The coveted main-floor layout offers two bedrooms and a full bath, ideal for multigenerational living or aging in place. With 5+1 bedrooms, 3 baths, a separate-entry lower level, and a rare 86’ x 150’ lot plus a bonus parcel, this exceptional home is minutes to the Bruce Trail, St. Joseph’s and Juravinski Hospitals, downtown, and near Hillfield Strathallan College.
/u.realgeeks.media/haltonregionhomesearch/LW-Logo-White.png)
Additional Information
- Interior Features
- Ceiling Fan(s), In-law Capability, Work Bench
- Exterior Features
- Landscaped, Lighting
- Zoning
- C
- Appliances
- Water Heater, Dishwasher, Dryer, Microwave, Range Hood, Refrigerator, Stove, Washer
- Heating
- Forced Air, Natural Gas
- Air Conditioning
- Central Air
- Roof
- Asphalt Shing
- Foundation
- Concrete Block
- Pool
- Yes
- Elementary School
- Queensdale
- High School
- Westmont Secondary School & Cathedral
- View
- Garden, Pool
Mortgage Calculator
The data relating to real estate on this web site comes in part from the Internet Data Exchange (IDX) program of the London and St. Thomas Association of REALTORS®. The information herein is believed to be accurate and timely, but no warranty as such is expressed or implied.The trademarks MLS®, Multiple Listing Service® and the associated logos are owned by The Canadian Real Estate Association (CREA) and identify the quality of services provided by real estate professionals who are members of CREA. Used under license.Trademarks owned or controlled by The Canadian Real Estate Association. Used under license.
The information provided herein must only be used by consumers that have a bona fide interest in the purchase, sale, or lease of real estate and may not be used for any commercial purpose or any other purpose.