31 Wakefield Lane, Waterdown, ON L8B 0M7
Listing courtesy of Com/Choice Realty.
- $839,900
- 3
- BD
- 4
- BA
- 1,488
- SqFt






- List Price
- $839,900
- Status
- ACTIVE
- Days on Market
- 18
- Price Change
- ▼ $9,600 1785003257
- MLS® #
- 40846808
- Subtype
- Residential
- Year Built
- 1993
- Bedrooms
- 3
- Bathrooms
- 4
- Full Baths
- 2
- Half Baths
- 2
- Living Area
- 1,488
- Lot Size
- 3,049
- Acres
- 0.07
- Subdivision
- 461 - Waterdown East
- Neighborhood
- 461 - Waterdown East
- MLS Area Major
- Hamilton
Property Description
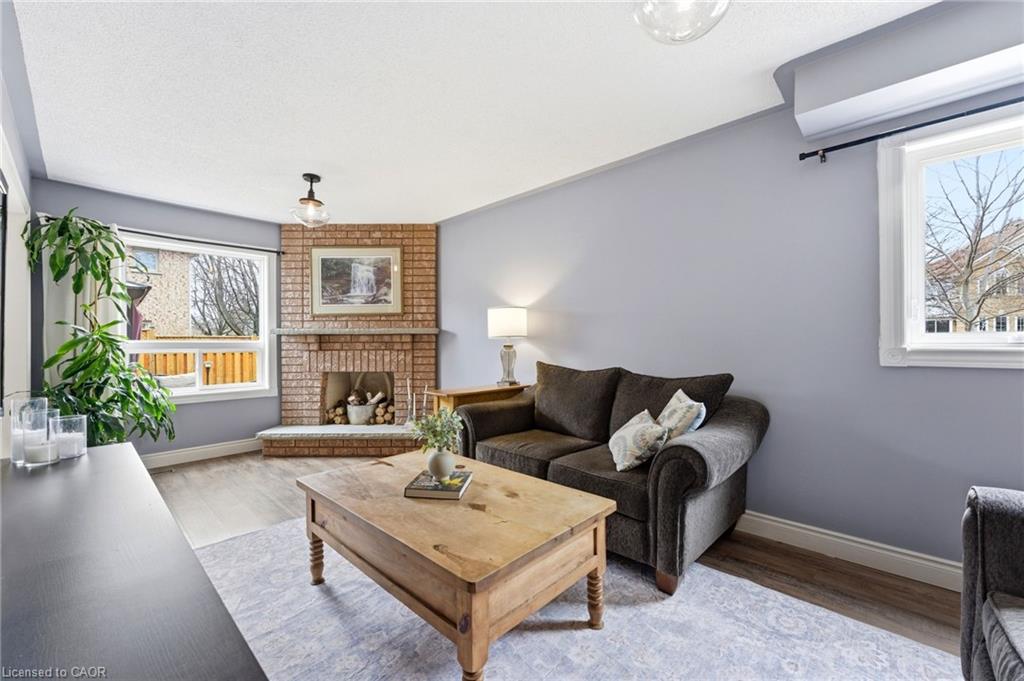
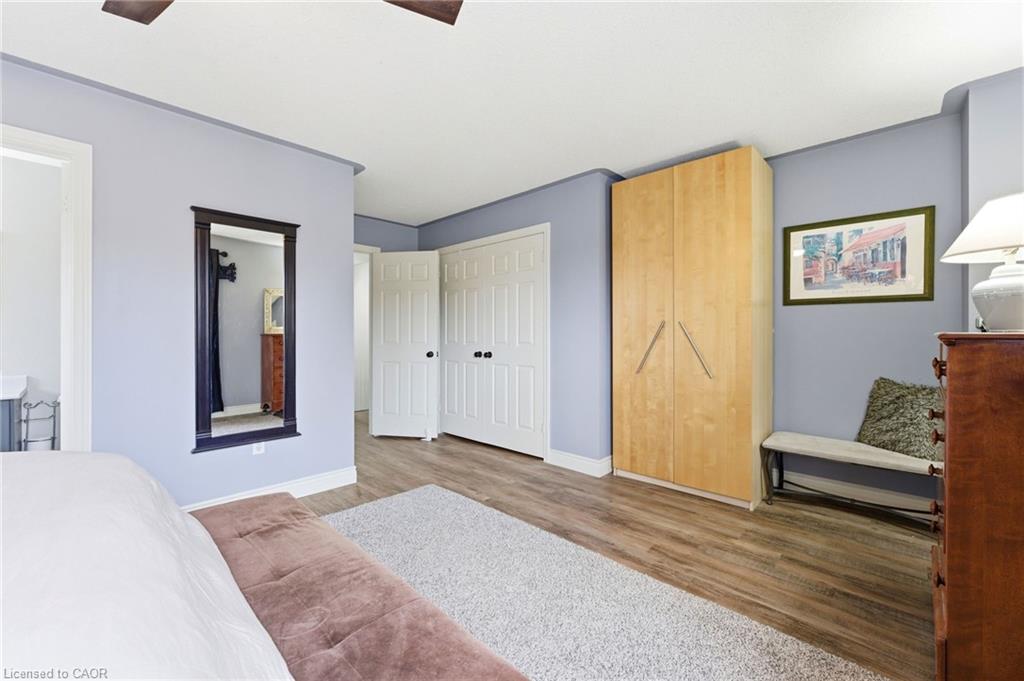
Welcome to 31 Wakefield Lane, a beautifully maintained end-unit home in the heart of Waterdown, offering approximately 1,682 sq ft above grade plus a fully finished basement. Situated on a rare 42 x 109 ft lot, this property provides the added space, privacy, and natural light that make end units so desirable. The main floor features a functional and inviting layout with a bright living room, spacious eat-in kitchen, and walkout to a private backyard. A separate front room with French doors offers the perfect space for a home office, den, or formal dining area. A convenient 2-piece powder room completes the level. Upstairs, you’ll find three generously sized bedrooms, including an oversized primary retreat with its own 3-piece ensuite. The additional bedrooms are well-proportioned and serviced by a full bathroom—ideal for families. The finished basement adds valuable living space, including a large recreation room with a wood stove, a 2-piece bathroom, a laundry/work area, and a cold cellar. Step outside to enjoy your fully fenced backyard oasis, complete with a gazebo (2021), deck, and double gate access (2022)—perfect for entertaining or relaxing. Notable updates include: windows (2022), A/C (2022), garage door & opener (2022), expanded driveway (2021), front door (2024), upper-level flooring (2018), fridge (2021), and more. Located in a family-friendly neighbourhood close to parks, schools, shopping, and amenities. A move-in ready home offering space, comfort, and exceptional value.
/u.realgeeks.media/haltonregionhomesearch/LW-Logo-White.png)
Additional Information
- Interior Features
- Central Vacuum Roughed-in
- Exterior Features
- Canopy
- Zoning
- R4
- Appliances
- Water Heater, Dishwasher, Dryer, Microwave, Refrigerator, Stove
- Heating
- Forced Air, Natural Gas, Wood
- Air Conditioning
- Central Air
- Roof
- Asphalt Shing
- Foundation
- Concrete Perimeter
- Parking Features
- Attached Garage
- Garage Spaces
- 1
Mortgage Calculator
The data relating to real estate on this web site comes in part from the Internet Data Exchange (IDX) program of the London and St. Thomas Association of REALTORS®. The information herein is believed to be accurate and timely, but no warranty as such is expressed or implied.The trademarks MLS®, Multiple Listing Service® and the associated logos are owned by The Canadian Real Estate Association (CREA) and identify the quality of services provided by real estate professionals who are members of CREA. Used under license.Trademarks owned or controlled by The Canadian Real Estate Association. Used under license.
The information provided herein must only be used by consumers that have a bona fide interest in the purchase, sale, or lease of real estate and may not be used for any commercial purpose or any other purpose.