64 Foxborough Drive, Ancaster, ON L9G 4Y8
Listing courtesy of RIGHT AT HOME REALTY BROKERAGE.
- $678,000
- 3
- BD
- 2
- BA
- 1,426
- SqFt




- List Price
- $678,000
- Status
- ACTIVE
- Days on Market
- 19
- MLS® #
- 40846766
- Subtype
- Residential
- Year Built
- 1999
- Bedrooms
- 3
- Bathrooms
- 2
- Full Baths
- 1
- Half Baths
- 1
- Living Area
- 1,426
- Lot Size
- 2,178
- Acres
- 0.05
- Subdivision
- 427 - Maple Lane Annex
- Neighborhood
- 427 - Maple Lane Annex
- MLS Area Major
- Hamilton
Property Description
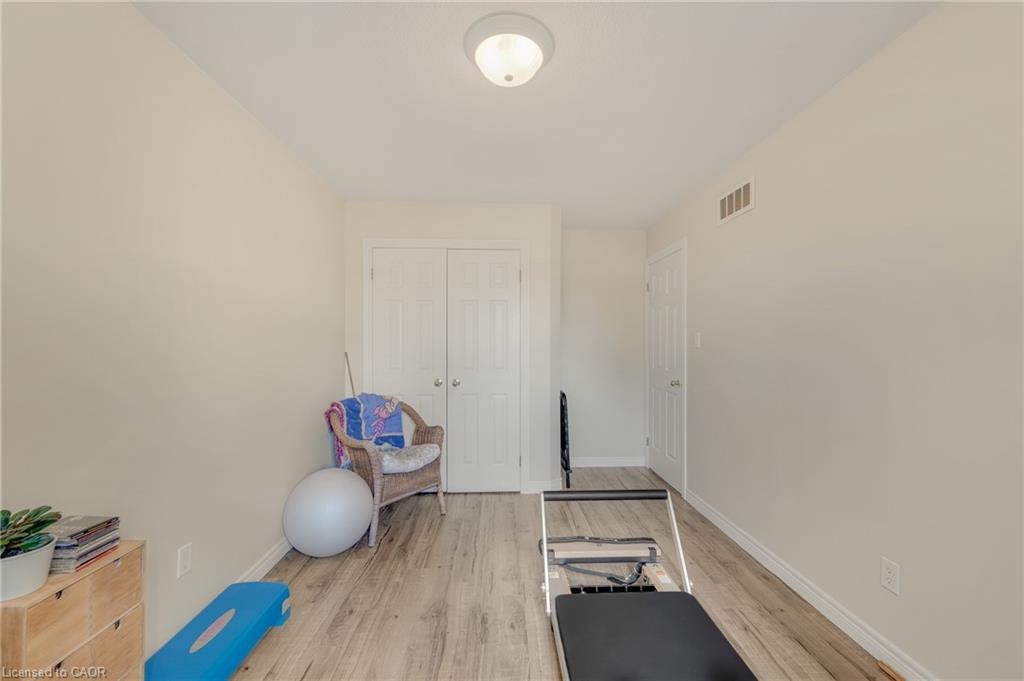
Welcome home to 64 Foxborough Drive. Discover an inviting blend of style, comfort and convenience in Ancaster. Step into a versatile open-concept main floor featuring a contemporary kitchen with granite countertops and high end appliances. This home features spacious living areas bathed in natural light with updated finishes. The primary bedroom offers plenty of space, ensuite privilege and his and her closets. You can feel the pride of ownership and care this home has enjoyed. The backyard is a small oasis for morning coffee or gardening. This property is ideal for growing families or professionals seeking both quiet and connectivity. Ideally located with access to 403, QEW, 407, HWY 6 and the Linc.
/u.realgeeks.media/haltonregionhomesearch/LW-Logo-White.png)
Additional Information
- Interior Features
- Auto Garage Door Remote(s)
- Zoning
- RM2-387
- Appliances
- Water Heater Owned, Dishwasher, Dryer, Gas Oven/Range, Hot Water Tank Owned, Microwave, Washer
- Heating
- Forced Air, Natural Gas
- Air Conditioning
- Central Air
- Roof
- Asphalt Shing
- Parking Features
- Attached Garage
- Garage Spaces
- 1
- Elementary School
- St. Joachim & Frank Panabaker
- High School
- Ancaster High & Bishop Tonnas
Mortgage Calculator
The data relating to real estate on this web site comes in part from the Internet Data Exchange (IDX) program of the London and St. Thomas Association of REALTORS®. The information herein is believed to be accurate and timely, but no warranty as such is expressed or implied.The trademarks MLS®, Multiple Listing Service® and the associated logos are owned by The Canadian Real Estate Association (CREA) and identify the quality of services provided by real estate professionals who are members of CREA. Used under license.Trademarks owned or controlled by The Canadian Real Estate Association. Used under license.
The information provided herein must only be used by consumers that have a bona fide interest in the purchase, sale, or lease of real estate and may not be used for any commercial purpose or any other purpose.