16 Concord Place Unit 348, Grimsby, ON L3M 0J1
Listing courtesy of CENTURY 21 MILLER DAVIES REAL ESTATE LTD..
- $2,100
- 1
- BD
- 1
- BA
- 714
- SqFt






- List Price
- $2,100
- Status
- ACTIVE
- Days on Market
- 19
- MLS® #
- 40846730
- Subtype
- Residential Lease
- Bedrooms
- 1
- Bathrooms
- 1
- Full Baths
- 1
- Living Area
- 714
- Subdivision
- Grimsby Beach (540)
- Neighborhood
- Grimsby Beach (540)
- MLS Area Major
- Niagara
Property Description
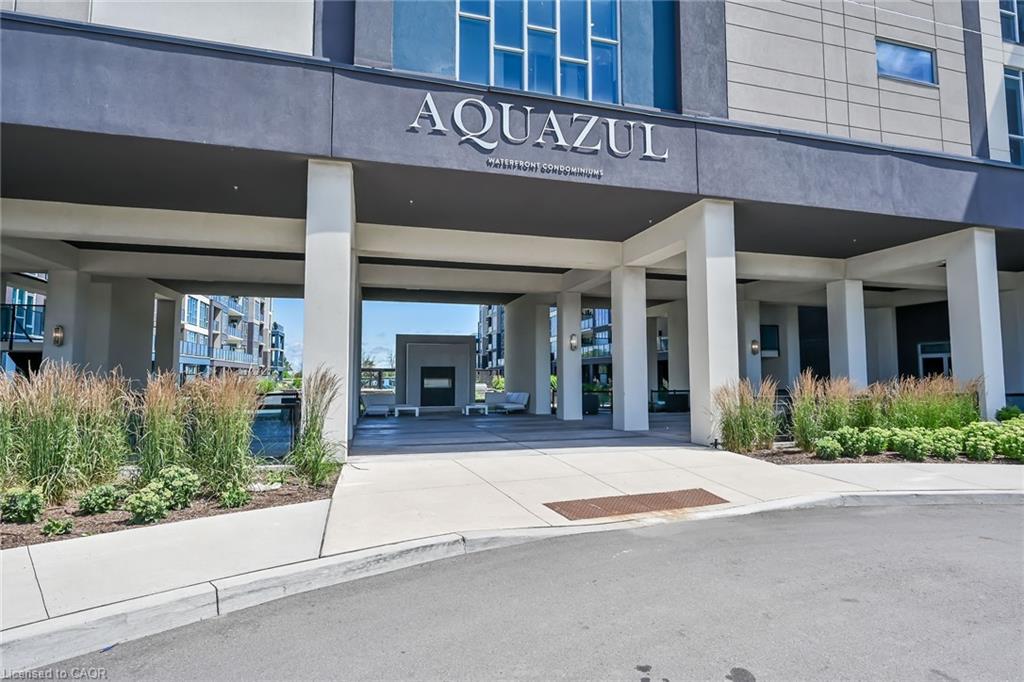
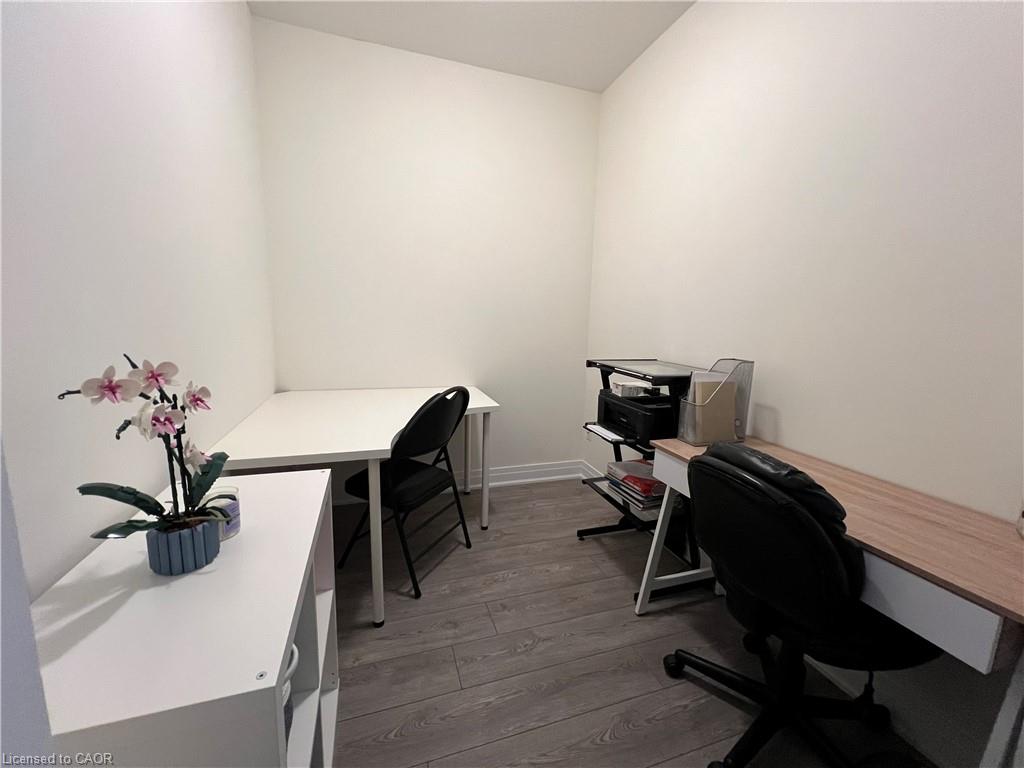
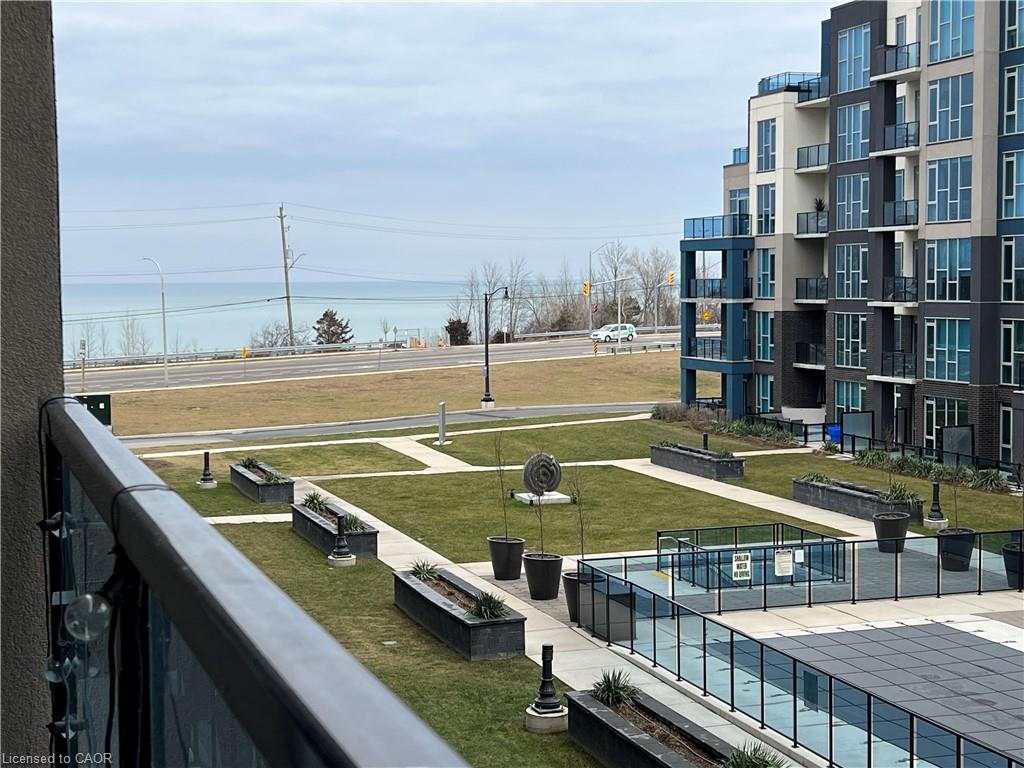
Welcome to waterfront living. Sun-filled 1+den unit in the luxurious Aquazul Condominiums. This bright and modern unit features upgraded wide plank laminate flooring in principal rooms and modern tiling in kitchen and high traffic areas. The kitchen boasts a large waterfall edge peninsula, quartz counters and ample storage. The large primary bedroom features a walk-in closet and floor to ceiling windows. The 4-piece bathroom includes modern sleek quartz vanity counter top with storage and a glass enclosed shower and bathtub. The spacious den makes for a peaceful work space or dining area. Enjoy the lake view from your private balcony, overlooking the beautifully landscaped courtyard and outdoor pool. Aquazul offers a wealth of building amenities including a Miami-Style outdoor pool and lounge area, BBQS, state-of-the-art fitness centre, media room, games room, party room and outdoor terraces. The unit is conveniently located on the same floor as amenity space. Located in beautiful Grimsby On The Lake, walking distance to great restaurants, shopping and waterfront. Commuting is made easy with quick access to QEW Niagara/Toronto.
/u.realgeeks.media/haltonregionhomesearch/LW-Logo-White.png)
Additional Information
- Interior Features
- Other
- Exterior Features
- Private Entrance
- Pets Allowed
- No
- Zoning
- R2
- Appliances
- Built-in Microwave, Dishwasher, Dryer, Refrigerator, Stove, Washer
- Heating
- Forced Air, Natural Gas
- Air Conditioning
- Central Air
- Roof
- Flat
- Foundation
- Poured Concrete
- Pool
- Yes
- Parking Features
- Asphalt
- Garage Spaces
- 1
Mortgage Calculator
The data relating to real estate on this web site comes in part from the Internet Data Exchange (IDX) program of the London and St. Thomas Association of REALTORS®. The information herein is believed to be accurate and timely, but no warranty as such is expressed or implied.The trademarks MLS®, Multiple Listing Service® and the associated logos are owned by The Canadian Real Estate Association (CREA) and identify the quality of services provided by real estate professionals who are members of CREA. Used under license.Trademarks owned or controlled by The Canadian Real Estate Association. Used under license.
The information provided herein must only be used by consumers that have a bona fide interest in the purchase, sale, or lease of real estate and may not be used for any commercial purpose or any other purpose.