30 Hamilton S Street Unit 201, Waterdown, ON L8B 1V8
Listing courtesy of Platinum Lion Realty Inc..
- $499,999
- 1
- BD
- 1
- BA
- 714
- SqFt




- List Price
- $499,999
- Status
- ACTIVE
- Days on Market
- 19
- MLS® #
- 40846705
- Subtype
- Residential
- Bedrooms
- 1
- Bathrooms
- 1
- Full Baths
- 1
- Living Area
- 714
- Subdivision
- 461 - Waterdown East
- Neighborhood
- 461 - Waterdown East
- Building Name
- The View
- MLS Area Major
- Hamilton
Property Description
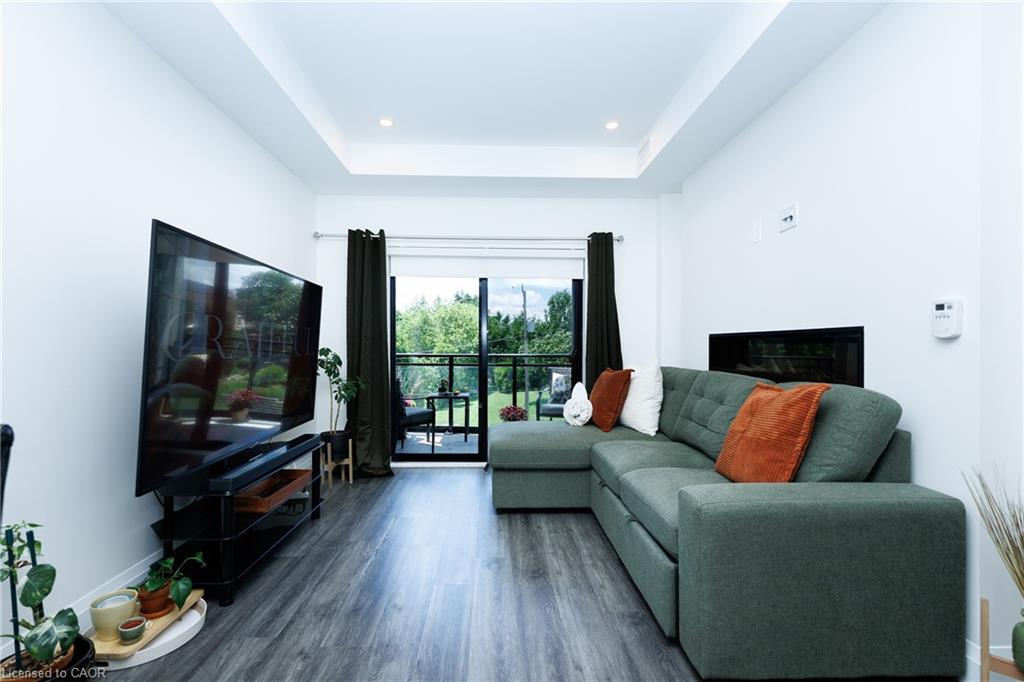
Welcome to Unit 201 at "The View," a stylish south-facing 1-bedroom plus den overlooking a canopy of mature trees that gives the whole suite a calm, retreat-like feel. The versatile den is ideal for a home office, the dining area fits a proper table, and the generous living room features a wall-mounted electric fireplace and walkout to a private balcony. White quartz counters, stainless steel appliances, and an oversized peninsula anchor the kitchen, while the bedroom fits a full furniture set and the spa-inspired bathroom offers a tiled walk-in shower, floating vanity, linen storage, and laundry closet.Beyond the suite, this impeccably maintained 6-year-old building delivers: concierge and security staff, a gym, party room with prep kitchen, lounge, sixth-floor terraces with sweeping views, a pet spa, EV parking, and ample visitor parking.And then there's the location. Set on a quiet, tree-lined side street in sought-after Waterdown, you're a short walk to downtown shops, restaurants, and the Niagara Escarpment trails and lookouts, with quick access to highways, GO transit, and shopping centres. Peaceful, connected, and move-in ready.
/u.realgeeks.media/haltonregionhomesearch/LW-Logo-White.png)
Additional Information
- Interior Features
- Other
- HOA Fee
- $664
- Pets Allowed
- Restricted
- Building Name
- The View
- Zoning
- R8-1
- Appliances
- Dishwasher, Dryer, Refrigerator, Stove, Washer
- Heating
- Electric, Heat Pump
- Air Conditioning
- Central Air
- Roof
- Flat
- Garage Spaces
- 1
- Garage Features
- P1
Mortgage Calculator
The data relating to real estate on this web site comes in part from the Internet Data Exchange (IDX) program of the London and St. Thomas Association of REALTORS®. The information herein is believed to be accurate and timely, but no warranty as such is expressed or implied.The trademarks MLS®, Multiple Listing Service® and the associated logos are owned by The Canadian Real Estate Association (CREA) and identify the quality of services provided by real estate professionals who are members of CREA. Used under license.Trademarks owned or controlled by The Canadian Real Estate Association. Used under license.
The information provided herein must only be used by consumers that have a bona fide interest in the purchase, sale, or lease of real estate and may not be used for any commercial purpose or any other purpose.